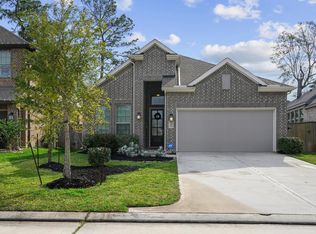
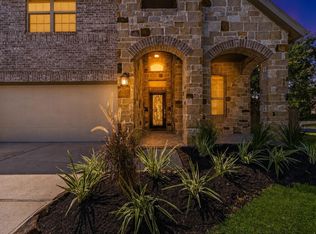
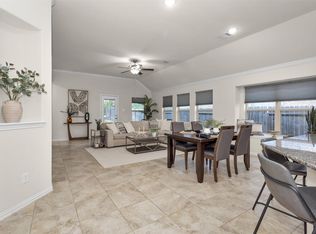
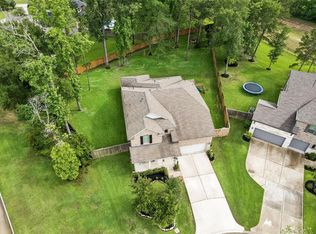
Welcome home to 124 Buckeye Drive in the highly sought-after Woodforest community! Just a short walk to Foxtrail Park, enjoy resort-style pools, trails, golf, Pine Market, parks, & year-round events. Step inside to an immaculate home that still feels like new, offering 4 beds, 2.5 baths, and a 2-car garage. Soaring ceilings and hard-surface flooring create a bright, inviting first impression. The chef’s kitchen features granite tops, stainless appliances, stone accents, and opens to the dining area & spacious family room—perfect for entertaining! The private first-floor primary suite offers granite tops, dual sinks, soaking tub, separate shower, & walk-in closet. Upstairs you'll find a spacious game room, 3 beds w/ walk-in closets, & a full dual vanity bath. Relax outdoors on the covered patio & extended deck. Additional highlights include Brand New Carpet, Norman shutters, recent exterior paint, 4-sided brick, sprinklers, under-cab lighting, blinds and a Texas-sized storage closet!
For sale
Price cut: $10K (7/15)
$365,000
124 Buckeye Dr, Montgomery, TX 77316
4beds
2,178sqft
:
Get pre-qualified$2,690/mo
Single Family Residence
Built in 2019
5,597 Square Feet Lot
$359,000 Zestimate®
$168/sqft
$116/mo HOA
What's special
Bright inviting first impressionGranite topsStainless appliancesHard-surface flooringBrand new carpetCovered patioExtended deck
- 43 days |
- 421 |
- 18 |
Zillow last checked:
Listing updated:
Listed by:
Jared Turner TREC #0626887 832-421-0077,
Turner Mangum,LLC,
Bryan Scott TREC #0626092 832-264-1111,
Turner Mangum,LLC
Source: HAR,MLS#: 66932529
Facts & features
Interior
Bedrooms & bathrooms
- Bedrooms: 4
- Bathrooms: 3
- Full bathrooms: 2
- 1/2 bathrooms: 1
Rooms
- Room types: Family Room, Utility Room
Primary bedroom
- Level: First
- Area: 224
- Dimensions: 14x16
Bedroom
- Level: Second
- Area: 110
- Dimensions: 10x11
Bedroom
- Level: Second
- Area: 121
- Dimensions: 11x11
Bedroom
- Level: Second
- Area: 110
- Dimensions: 11x10
Other
- Level: Second
Other
- Level: First
Breakfast
- Level: First
Family room
- Level: First
Game room
- Level: Second
Kitchen
- Level: First
Primary bath
- Level: First
Utility room
- Level: First
Heating
- Natural Gas
Cooling
- Ceiling Fan(s), Electric
Appliances
- Included: Disposal, Electric Oven, Microwave, Gas Range, Dishwasher
- Laundry: Electric Dryer Hookup, Washer Hookup
Features
- Formal Entry/Foyer, High Ceilings, Prewired for Alarm System, En-Suite Bath, Primary Bed - 1st Floor, Walk-In Closet(s)
- Flooring: Carpet, Tile
- Windows: Insulated/Low-E windows
Interior area
- Total structure area: 2,178
- Total interior livable area: 2,178 sqft
Property
Parking
- Total spaces: 2
- Parking features: Attached, Garage Door Opener
- Attached garage spaces: 2
Features
- Stories: 2
- Patio & porch: Covered
- Exterior features: Sprinkler System
- Fencing: Back Yard
Lot
- Size: 5,597 Square Feet
- Features: Near Golf Course, Subdivided, 0 Up To 1/4 Acre
Details
- Parcel number: 478040
Construction
Type & style
- Home type: SingleFamily
- Architectural style: Traditional
- Property subtype: Single Family Residence
Materials
- Brick
- Foundation: Slab
- Roof: Composition
Condition
- New construction: No
- Year built: 2019
Details
- Builder name: Chesmar Homes
Utilities & green energy
- Water: Water District
Green energy
- Energy efficient items: Thermostat, HVAC, HVAC>13 SEER, Other Energy Features
Community & HOA
Community
- Security: Prewired for Alarm System
- Subdivision: Woodforest
HOA
- Has HOA: Yes
- HOA fee: $1,392 annually
Location
- Region: Montgomery
Financial & listing details
- Price per square foot: $168/sqft
- Tax assessed value: $392,056
- Annual tax amount: $8,350
- Date on market: 6/26/2026
- Listing terms: Cash,Conventional,FHA,VA Loan
- Exclusions: Shelving In Garage & Utility, Kitchen Fridge, W/D, Mounted Tvs
- Road surface type: Concrete, Curbs
Estimated market value
$359,000
$341,000 - $377,000
$2,784/mo
Price history
| Date | Event | Price |
|---|---|---|
| 7/15/2026 | Price change | $365,000-2.7%$168/sqft |
Source:  HAR #66932529 Report a problem HAR #66932529 Report a problem | ||
| 6/26/2026 | Listed for sale | $374,990$172/sqft |
Source: HAR #66932529 Report a problem | ||
Public tax history
| Year | Property taxes | Tax assessment |
|---|---|---|
| 2025 | $4,499 +2% | $392,056 +9.1% |
| 2024 | $4,412 +12.3% | $359,469 +10% |
| 2023 | $3,929 | $326,790 +0.8% |
| 2022 | -- | $324,080 +20% |
| 2021 | $4,443 -0.2% | $270,070 +2.8% |
| 2020 | $4,452 +942.7% | $262,660 +1096.1% |
| 2019 | $427 | $21,960 |
Find assessor info on the county website
Monthly payment
Est. payment
Payment breakdown
Explore the cost of this home by adjusting the details. Changes won't be saved.Climate risks
Neighborhood: 77316
Nearby schools
GreatSchools rating
- 10/10Conroe Bond Elementary SchoolGrades: PK-6Distance: 2.7 mi
- 6/10Peet Junior High SchoolGrades: 7-8Distance: 4.3 mi
- 5/10Conroe High SchoolGrades: 9-12Distance: 4.6 mi
Schools provided by the listing agent
- Elementary: Stewart Elementary School (Conroe)
- Middle: Peet Junior High School
- High: Conroe High School
Source: HAR. This data may not be complete. We recommend contacting the local school district to confirm school assignments for this home.
- $336,3003 bd2 ba1.7k sqft120 Buckeye Dr, Montgomery, TX 77316Off Market
- $---- bd2 ba2k sqft128 Buckeye Dr, Montgomery, TX 77316Sold
- $563,9004 bd4 ba3.7k sqft3140 Red Buckeye Ln, Conroe, TX 77301Off Market
- $388,5003 bd2 ba2k sqft116 Buckeye Dr, Montgomery, TX 77316Off Market
- $379,100-- bd2 ba1.9k sqft132 Buckeye Dr, Montgomery, TX 77316Off Market
- $412,600-- bd2 ba2.3k sqft127 Del Carmen Dr, Montgomery, TX 77316Off Market
- $448,9004 bd4 ba2.7k sqft123 Del Carmen Dr, Montgomery, TX 77316Off Market
- $455,5004 bd3 ba2.6k sqft119 Del Carmen Dr, Montgomery, TX 77316Off Market
A local agent can set up tours, give advice and negotiate with sellers.
A local lender can help you make sure your offer is ready when you are.
Similar homes
- $418,8004 bd4 ba2.6k sqft127 Fox Trail Rd, Montgomery, TX 77316For Sale
 MLS ID #95371532, Jeff Wallace, Wallace Realty. HAR
 - $410,0003 bd2 ba2k sqft428 Auburn Pines Dr, Montgomery, TX 77316For Sale
 MLS ID #22719194, Amy Hersey, Compass RE Texas, LLC - The Woodlands. HAR
 - $535,0005 bd4 ba3.2k sqft205 Coppery Ct, Montgomery, TX 77316For Sale
 MLS ID #44596295, Amy Hersey, Compass RE Texas, LLC - The Woodlands. HAR
 - $400,0004 bd3 ba2.6k sqft11577 Gingerland Dr, Conroe, TX 77304For Sale
 MLS ID #19418861, Paola Anderson, CB&A, Realtors. HAR
 - $435,0004 bd3 ba2.4k sqft360 Rise Ln, Montgomery, TX 77316For SaleMLS ID #56893130, Stephanie Williams, 1st Brokerage. HAR
- $372,0004 bd3 ba2.1k sqft725 Yellow Birch Ln, Conroe, TX 77304For SaleMLS ID #48306274, Patricia Ziglar-Long, All City Real Estate. HAR
- $304,9904 bd3 ba2.6k sqft2215 Timberland Country Ct, Conroe, TX 77304For SaleMLS ID #14987148, Jared Turner, Turner Mangum,LLC. HAR
- $345,0004 bd3 ba2.3k sqft1740 Cindy Ln, Conroe, TX 77304For SaleMLS ID #76102577, Cassi Risseeuw, Creighton Realty Partners, LLC. HAR
- $449,9002 bd2 ba1.7k sqft106 E Silky Sephora Ct, Montgomery, TX 77316For SaleMLS ID #98878941, Peggy Rudolph, eXp Realty LLC. HAR
- $314,9003 bd2 ba1.6k sqft14127 Lake Lodge Dr, Conroe, TX 77384For SaleMLS ID #51263434, Amy Bielke, Layne Realty, LLC. HAR
- $333,9004 bd3 ba2.4k sqft679 Red Elm Ln, Conroe, TX 77304For SaleMLS ID #36922023, Luke Volz, eXp Realty, LLC. HAR
- $328,0003 bd3 ba2.4k sqft7310 Durango Creek Dr, Magnolia, TX 77354For SaleMLS ID #10185011, Leslie Sullivan, RE/MAX Partners. HAR
- $346,9003 bd3 ba2.2k sqft409 Billingsgate Chase, Conroe, TX 77304For SaleMLS ID #17765818, Evan Ballew, Top Guns Realty on Lake Conroe. HAR
- $299,0003 bd3 ba2k sqft211 Cheswood Forest Pl, Montgomery, TX 77316For SaleMLS ID #5464612, Casey Babin, Compass RE Texas, LLC - Houston. HAR
- $389,0004 bd3 ba2.5k sqft119 Bluebell Woods Way, Willis, TX 77318For SaleMLS ID #8368262, Savannah Taylor, eXp Realty LLC. HAR
- $415,0004 bd2 ba1.8k sqft13351 Hidden Manor Ct, Willis, TX 77318For SaleMLS ID #33975078, Lauren Ashley, Better Homes and Gardens Real Estate Gary Greene - The Woodlands. HAR
- $429,0005 bd4 ba3k sqft1419 Willoughby Mills Ln, Montgomery, TX 77316For SaleMLS ID #84531738, Keith Henderson, Green & Associates Real Estate. HAR
- $425,0003 bd3 ba2.4k sqft269 Trillium Park Loop, Conroe, TX 77304For SaleMLS ID #23756031, Kelsey Casey, Kelsey Casey Properties. HAR
- $359,0004 bd3 ba2.9k sqft8711 Sandusky Ct, Tomball, TX 77375For SaleMLS ID #24512886, Jose Figarella, RE/MAX Universal. HAR
- $345,0004 bd3 ba2.3k sqft11307 Misty Willow Ln, Tomball, TX 77375For SaleMLS ID #85643352, Blythe Kirkwood, Real Broker, LLC. HAR
