Spectacular 3/4 bedroom, 2.5 bath home located in the beautiful subdivision of Durango Creek! With a spacious open floorplan, this home features a stunning kitchen with NEW sleek appliances, gas range and breakfast bar which overlooks the large living area which consists of soaring ceilings! Beautifully updated with LVP Flooring,fresh paint and so much more The master suite boasts dual sinks, separate shower, soaking tub & walk-in closet! A game room, flex space, spacious secondaries & utility room with upstairs laundry chute round out the home! The fabulous backyard space offers a covered patio where you can relax after a long day! Only minutes from The Woodlands and Lake Conroe! Don't wait on this one!
For sale
$328,000
7310 Durango Creek Dr, Magnolia, TX 77354
3beds
2,476sqft
Single Family Residence
Built in 2009
5,601 Square Feet Lot
$320,500 Zestimate®
$132/sqft
$33/mo HOA
What's special
- 42 days
- 199
- 24
Zillow last checked:
Listing updated:
Listed by:
Leslie Sullivan TREC #0446628 281-639-8669,
RE/MAX Partners
Source: HAR,MLS#: 10185011
Facts & features
Interior
Bedrooms & bathrooms
- Bedrooms: 3
- Bathrooms: 3
- Full bathrooms: 2
- 1/2 bathrooms: 1
Rooms
- Room types: Utility Room
Primary bedroom
- Level: First
- Area: 192
- Dimensions: 16x12
Bedroom
- Level: Second
- Area: 140
- Dimensions: 14x10
Bedroom
- Level: Second
- Area: 130
- Dimensions: 13x10
Breakfast
- Level: First
- Area: 110
- Dimensions: 11x10
Dining room
- Level: First
- Area: 121
- Dimensions: 11x11
Other
- Level: Second
- Area: 90
- Dimensions: 10x9
Game room
- Level: Second
- Area: 247
- Dimensions: 19x13
Kitchen
- Level: First
- Area: 121
- Dimensions: 11x11
Living room
- Level: First
- Area: 285
- Dimensions: 19x15
Utility room
- Level: First
- Area: 80
- Dimensions: 10x8
Heating
- Natural Gas
Cooling
- Ceiling Fan(s), Electric
Appliances
- Included: Disposal, Microwave, Dishwasher
Features
- High Ceilings, Primary Bed - 1st Floor
- Flooring: Carpet, Tile
- Windows: Insulated/Low-E windows
- Number of fireplaces: 1
- Fireplace features: Gas
Interior area
- Total structure area: 2,476
- Total interior livable area: 2,476 sqft
Property
Parking
- Total spaces: 2
- Parking features: Attached, Garage Door Opener
- Attached garage spaces: 2
Features
- Stories: 2
- Patio & porch: Covered
- Fencing: Back Yard
Lot
- Size: 5,601 Square Feet
- Features: Subdivided, 0 Up To 1/4 Acre
Details
- Additional parcels included: 40660402600
- Parcel number: 372276
Construction
Type & style
- Home type: SingleFamily
- Architectural style: Traditional
- Property subtype: Single Family Residence
Materials
- Brick, Cement Siding
- Foundation: Slab
- Roof: Composition
Condition
- New construction: No
- Year built: 2009
Utilities & green energy
- Sewer: Public Sewer
- Water: Public
Green energy
- Energy efficient items: Thermostat
Community & HOA
Community
- Subdivision: Durango Creek 04
HOA
- Has HOA: Yes
- HOA fee: $400 annually
Location
- Region: Magnolia
Financial & listing details
- Price per square foot: $132/sqft
- Tax assessed value: $334,619
- Annual tax amount: $4,654
- Date on market: 7/27/2026
- Listing terms: Cash,Conventional,FHA,VA Loan
- Ownership: Full Ownership
- Road surface type: Concrete
Estimated market value
$320,500
$304,000 - $337,000
$2,303/mo
Price history
| Date | Event | Price |
|---|---|---|
| 7/28/2026 | Listed for sale | $328,000+1.3%$132/sqft |
Source:  HAR #10185011 Report a problem HAR #10185011 Report a problem | ||
| 12/10/2021 | Listing removed | -- |
Source:  RE/MAX International Report a problem RE/MAX International Report a problem | ||
| 11/15/2021 | Pending sale | $323,800$131/sqft |
Source: HAR #60557626 Report a problem | ||
| 10/20/2021 | Listed for sale | $323,800+37.8%$131/sqft |
Source: HAR #60557626 Report a problem | ||
| 2/28/2018 | Listing removed | $235,000$95/sqft |
Source: RE/MAX Hometown #72983054 Report a problem | ||
| 1/15/2018 | Pending sale | $235,000$95/sqft |
Source: RE/MAX Hometown #72983054 Report a problem | ||
| 7/12/2017 | Price change | $235,000-2%$95/sqft |
Source: RE/MAX Hometown #72983054 Report a problem | ||
| 6/6/2017 | Price change | $239,900-3.7%$97/sqft |
Source: Houston Metropolitan #47402707 Report a problem | ||
| 5/3/2017 | Price change | $249,000-3.9%$101/sqft |
Source: Houston Metropolitan #47402707 Report a problem | ||
| 4/19/2017 | Listed for sale | $259,000$105/sqft |
Source: Keller Williams Realty Metropolitan #47402707 Report a problem | ||
Public tax history
| Year | Property taxes | Tax assessment |
|---|---|---|
| 2025 | $3,478 -4.1% | $334,619 +6.4% |
| 2024 | $3,627 +15.9% | $314,600 +10% |
| 2023 | $3,129 | $286,000 -3.8% |
| 2022 | -- | $297,260 +20% |
| 2021 | $4,072 -0.7% | $247,720 +5% |
| 2020 | $4,099 -12.3% | $235,990 +2.2% |
| 2019 | $4,675 +13.2% | $231,000 +3.6% |
| 2018 | $4,130 -2.2% | $223,080 -1.8% |
| 2017 | $4,225 -2.5% | $227,180 +2.9% |
| 2016 | $4,333 +7.8% | $220,840 +2.2% |
| 2015 | $4,020 | $216,100 +9.5% |
| 2014 | $4,020 | $197,400 +10% |
| 2013 | -- | $179,450 |
| 2012 | -- | $179,450 |
| 2011 | -- | $179,450 |
| 2010 | -- | $179,450 +943.3% |
| 2009 | -- | $17,200 |
| 2008 | -- | $17,200 |
Find assessor info on the county website
Monthly payment
Est. payment
Payment breakdown
Explore the cost of this home by adjusting the details. Changes won't be saved.Climate risks
Neighborhood: 77354
Nearby schools
Schools provided by the listing agent
- Elementary: Bear Branch Elementary School (Magnolia)
- Middle: Bear Branch Junior High School
- High: Magnolia High School
Source: HAR. This data may not be complete. We recommend contacting the local school district to confirm school assignments for this home.


Similar homes
- $395,0005 bd4 ba3.5k sqft1123 Wiley Dr, Magnolia, TX 77354For Sale
 MLS ID #60095917, Jonathan Metcalf, RE/MAX Prestige. HAR
 - $299,9904 bd3 ba2.3k sqft25450 Barmby Dr, Tomball, TX 77375For Sale
 MLS ID #51416714, Shawn Shakir, Keller Williams Signature. HAR
 - $315,0004 bd2 ba2.1k sqft30526 Red Bluff Cir, Magnolia, TX 77355For Sale
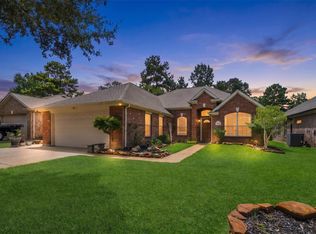 MLS ID #30007070, Hannah Kogler, River Realty. HAR
 - $319,0003 bd2 ba1.8k sqft146 Snug Harbor Dr, Montgomery, TX 77356For Sale
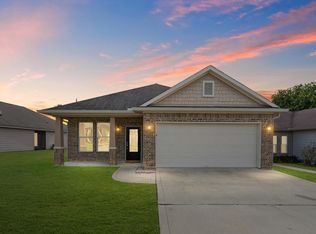 MLS ID #17112410, Robert Hoskins, HomeSmart. HAR
