Your next chapter starts here! Nestled in Magnolia's Durango Creek community, this charming 3-bedroom, 2-bath home offers the perfect blend of comfort, character, and convenience! Step inside to discover soaring ceilings, beautiful wood-look flooring, and an inviting layout designed for making memories. Imagine cozy evenings by the wood-burning fireplace, hosting dinner with friends, or enjoying your morning coffee in the sunlit breakfast nook. The kitchen is ready for your favorite recipes with granite countertops, abundant cabinetry, and a breakfast bar that keeps everyone connected. Unwind in your spacious primary retreat featuring dual vanities, a soaking tub, and separate shower. Out back, your fully fenced yard and covered patio set the stage for weekend BBQs, outdoor fun, and peaceful evenings. Just minutes from shopping, dining, and The Woodlands, this home offers room to enjoy life without sacrificing convenience. Come see what makes it special!
For sale
$250,000
7302 Durango Creek Dr, Magnolia, TX 77354
3beds
1,482sqft
Single Family Residence
Built in 2011
5,501 Square Feet Lot
$243,700 Zestimate®
$169/sqft
$40/mo HOA
What's special
Wood-burning fireplaceFully fenced yardBeautiful wood-look flooringGranite countertopsSunlit breakfast nookCovered patioInviting layout
- 13 days
- 399
- 62
Likely to sell faster than
Zillow last checked:
Listing updated:
Listed by:
Amanda Vaughan TREC #0580263 832-622-4375,
Levi Rodgers Real Estate Group
Source: HAR,MLS#: 70375944
Facts & features
Interior
Bedrooms & bathrooms
- Bedrooms: 3
- Bathrooms: 2
- Full bathrooms: 2
Primary bedroom
- Level: First
- Area: 204
- Dimensions: 17x12
Bedroom
- Level: First
- Area: 110
- Dimensions: 11x10
Bedroom
- Level: First
- Area: 100
- Dimensions: 10x10
Kitchen
- Level: First
- Area: 132
- Dimensions: 12x11
Living room
- Level: First
- Area: 210
- Dimensions: 15x14
Heating
- Natural Gas
Cooling
- Ceiling Fan(s), Electric
Appliances
- Included: Gas Oven, Microwave, Gas Cooktop, Dishwasher
- Laundry: Electric Dryer Hookup, Washer Hookup
Features
- Crown Molding, Formal Entry/Foyer
- Flooring: Carpet, Tile
- Number of fireplaces: 1
- Fireplace features: Gas Log
Interior area
- Total structure area: 1,482
- Total interior livable area: 1,482 sqft
Property
Parking
- Total spaces: 2
- Parking features: Attached, Garage Door Opener, Double-Wide Driveway
- Attached garage spaces: 2
Features
- Stories: 1
- Patio & porch: Patio/Deck, Porch
- Fencing: Back Yard
Lot
- Size: 5,501 Square Feet
- Features: Back Yard, Subdivided, 0 Up To 1/4 Acre
Details
- Parcel number: 372274
Construction
Type & style
- Home type: SingleFamily
- Architectural style: Traditional
- Property subtype: Single Family Residence
Materials
- Brick, Cement Siding
- Foundation: Slab
- Roof: Composition
Condition
- New construction: No
- Year built: 2011
Utilities & green energy
- Sewer: Public Sewer
- Water: Public
Green energy
- Energy efficient items: Thermostat
Community & HOA
Community
- Subdivision: Durango Creek 04
HOA
- Has HOA: Yes
- HOA fee: $484 annually
Location
- Region: Magnolia
Financial & listing details
- Price per square foot: $169/sqft
- Tax assessed value: $247,177
- Annual tax amount: $3,761
- Date on market: 10/23/2026
- Listing terms: Cash,Conventional,FHA,VA Loan
- Road surface type: Concrete, Curbs
Estimated market value
$243,700
$232,000 - $256,000
$1,866/mo
Price history
| Date | Event | Price |
|---|---|---|
| 11/3/2026 | Listing removed | $1,850$1/sqft |
Source:  HAR #95260677 Report a problem | ||
| 10/23/2026 | Listed for rent | $1,850$1/sqft |
Source: HAR #95260677 Report a problem | ||
| 7/1/2017 | Sold | -- |
Source: Agent Provided Report a problem | ||
| 1/31/2017 | Sold | -- |
Source: Agent Provided Report a problem | ||
| 1/13/2017 | Pending sale | $170,000$115/sqft |
Source: Keller Williams Realty The Woodlands #29660614 Report a problem | ||
| 12/20/2016 | Listed for sale | $170,000$115/sqft |
Source: Keller Williams - The Woodlands #29660614 Report a problem | ||
| 12/19/2016 | Pending sale | $170,000$115/sqft |
Source: Keller Williams - The Woodlands #29660614 Report a problem | ||
| 12/15/2016 | Listed for sale | $170,000+13.3%$115/sqft |
Source: Keller Williams Realty The Woodlands #29660614 Report a problem | ||
| 10/10/2011 | Listing removed | $150,043$101/sqft |
Source: RE/MAX Legends #39232079 Report a problem | ||
| 9/8/2011 | Listed for sale | $150,043$101/sqft |
Source: RE/MAX Legends #39232079 Report a problem | ||
Public tax history
| Year | Property taxes | Tax assessment |
|---|---|---|
| 2025 | $3,907 -2.4% | $247,177 -0.4% |
| 2024 | $4,004 -1.7% | $248,202 -3.8% |
| 2023 | $4,073 | $258,000 +7.6% |
| 2022 | -- | $239,700 +25.6% |
| 2021 | $3,346 | $190,820 +4.6% |
| 2020 | -- | $182,410 +2.1% |
| 2019 | $3,521 -0.5% | $178,620 +6.7% |
| 2018 | $3,540 +17.5% | $167,480 |
| 2017 | $3,013 -4.4% | $167,480 +1.4% |
| 2016 | $3,151 +3.6% | $165,120 +0.4% |
| 2015 | $3,042 | $164,510 +8.4% |
| 2014 | $3,042 | $151,810 +8.8% |
| 2013 | -- | $139,510 |
| 2012 | -- | $139,510 +711.1% |
| 2008 | -- | $17,200 |
Find assessor info on the county website
Monthly payment
Est. payment
Payment breakdown
Explore the cost of this home by adjusting the details. Changes won't be saved.Climate risks
Neighborhood: 77354
Nearby schools
Schools provided by the listing agent
- Elementary: Bear Branch Elementary School (Magnolia)
- Middle: Bear Branch Junior High School
- High: Magnolia High School
Source: HAR. This data may not be complete. We recommend contacting the local school district to confirm school assignments for this home.

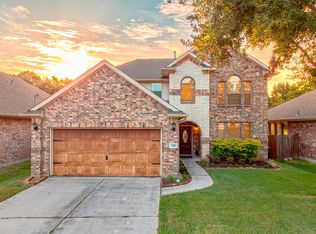

Similar homes
- $270,0003 bd2 ba1.8k sqft6707 Woodland Oaks, Magnolia, TX 77354Active

 MLS ID #7189834, Tangela Bailey, Horizon Realty. Unlock MLS
- $269,9004 bd2 ba2k sqft7219 Alava Dr, Magnolia, TX 77354For Sale
 MLS ID #9835831, Linda Lawless, Redfin Corporation. HAR
- $282,0003 bd2 ba1.5k sqft6923 Grant Dr, Magnolia, TX 77354For Sale
 MLS ID #89955178, Shelby Livanec, Orchard Brokerage. HAR
- $299,9003 bd3 ba2.1k sqft6623 Hayden Dr, Magnolia, TX 77354For Sale
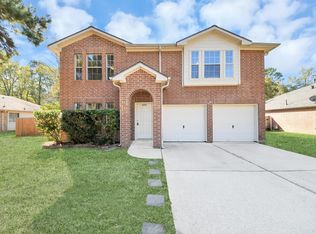 MLS ID #67629731, Stefanie Brown, JLA Realty. HAR
