Move-in ready with fresh updates and an incredible backyard! Welcome to 6623 Hayden Drive, where comfortable living meets exceptional outdoor space! This inviting home features fresh interior paint and new carpet (2026), Roof less than 3 years old! Laminate and tile flooring downstairs, and a cozy fireplace that creates a warm, welcoming atmosphere. Step outside to discover the true highlight of this property—a spacious backyard with mature trees, offering plenty of room to relax, entertain, play, or create your own private retreat. The oversized covered patio provides the perfect setting for outdoor dining, weekend gatherings, or designing the backyard oasis you've always imagined. With additional room for storage and endless possibilities for outdoor enjoyment, this property offers space and flexibility that's hard to find. This one is waiting for you to call it home!
For sale
$299,900
6623 Hayden Dr, Magnolia, TX 77354
3beds
2,117sqft
Single Family Residence
Built in 2003
0.28 Acres Lot
$292,700 Zestimate®
$142/sqft
$-- HOA
What's special
Fresh interior paintNew carpet
- 10 days
- 192
- 30
Likely to sell faster than
Zillow last checked:
Listing updated:
Listed by:
Stefanie Brown TREC #0645674 281-770-8295,
JLA Realty
Source: HAR,MLS#: 67629731
Facts & features
Interior
Bedrooms & bathrooms
- Bedrooms: 3
- Bathrooms: 3
- Full bathrooms: 2
- 1/2 bathrooms: 1
Primary bedroom
- Level: Second
- Area: 238
- Dimensions: 14x17
Bedroom
- Level: Second
- Area: 216
- Dimensions: 12x18
Bedroom
- Level: Second
- Area: 140
- Dimensions: 10x14
Dining room
- Level: First
- Area: 168
- Dimensions: 12x14
Game room
- Level: Second
- Area: 180
- Dimensions: 12x15
Kitchen
- Level: First
- Area: 143
- Dimensions: 11x13
Living room
- Level: First
- Area: 238
- Dimensions: 14x17
Heating
- Electric
Cooling
- Electric
Appliances
- Included: Dishwasher
Features
- All Bedrooms Up
- Number of fireplaces: 1
Interior area
- Total structure area: 2,117
- Total interior livable area: 2,117 sqft
Property
Parking
- Total spaces: 2
- Parking features: Attached
- Attached garage spaces: 2
Features
- Stories: 2
Lot
- Size: 0.28 Acres
- Features: Cleared, Subdivided, 1/4 Up to 1/2 Acre
Details
- Parcel number: 199518
Construction
Type & style
- Home type: SingleFamily
- Architectural style: Traditional
- Property subtype: Single Family Residence
Materials
- Brick
- Foundation: Slab
- Roof: Composition
Condition
- New construction: No
- Year built: 2003
Utilities & green energy
- Sewer: Public Sewer
- Water: Public
Community & HOA
Community
- Subdivision: Woodland Oaks
HOA
- Has HOA: Yes
Location
- Region: Magnolia
Financial & listing details
- Price per square foot: $142/sqft
- Tax assessed value: $295,969
- Annual tax amount: $4,713
- Date on market: 10/27/2026
- Listing terms: Cash,Conventional,FHA,Investor,Other,USDA Loan,VA Loan
Estimated market value
$292,700
$278,000 - $307,000
$2,108/mo
Price history
| Date | Event | Price |
|---|---|---|
| 10/27/2026 | Listed for sale | $299,900+101.3%$142/sqft |
Source:  HAR #67629731 Report a problem | ||
| 3/4/2025 | Listing removed | $2,000$1/sqft |
Source:  HAR #8715648 Report a problem | ||
| 10/30/2024 | Listed for rent | $2,000+1.3%$1/sqft |
Source: HAR #8715648 Report a problem | ||
| 10/19/2024 | Listing removed | $1,975$1/sqft |
Source: HAR #58898682 Report a problem | ||
| 10/17/2024 | Listed for rent | $1,975$1/sqft |
Source: HAR #58898682 Report a problem | ||
| 10/12/2024 | Listing removed | $1,975$1/sqft |
Source: HAR #51437263 Report a problem | ||
| 9/19/2024 | Listed for rent | $1,975+33.9%$1/sqft |
Source: HAR #51437263 Report a problem | ||
| 7/18/2018 | Listing removed | $1,475$1/sqft |
Source: First Class Realty #3616985 Report a problem | ||
| 7/12/2018 | Listed for rent | $1,475$1/sqft |
Source: First Class Realty #3616985 Report a problem | ||
| 9/29/2009 | Listing removed | $149,000$70/sqft |
Source: Keller Williams Realty #7034477 Report a problem | ||
| 2/10/2009 | Listed for sale | $149,000$70/sqft |
Source: Keller Williams Realty #7034477 Report a problem | ||
Public tax history
| Year | Property taxes | Tax assessment |
|---|---|---|
| 2025 | $4,679 -8.2% | $295,969 -6.3% |
| 2024 | $5,094 -0.5% | $315,819 -2.7% |
| 2023 | $5,122 | $324,460 +10% |
| 2022 | -- | $294,890 +28.2% |
| 2021 | $4,277 -3.7% | $230,090 +2.1% |
| 2020 | $4,442 +2.3% | $225,250 +4.9% |
| 2019 | $4,343 +3.8% | $214,630 +8.5% |
| 2018 | $4,183 -0.3% | $197,860 |
| 2017 | $4,195 +2.1% | $197,860 +2.1% |
| 2016 | $4,108 +92% | $193,740 +8.5% |
| 2015 | $2,140 | $178,540 +10% |
| 2014 | $2,140 | $162,310 +10% |
| 2013 | -- | $147,550 |
| 2012 | -- | $147,550 |
| 2011 | -- | $147,550 |
| 2010 | -- | $147,550 |
| 2009 | -- | $147,550 |
| 2008 | -- | $147,550 +6.7% |
| 2007 | -- | $138,240 +2.2% |
| 2006 | -- | $135,260 +8.8% |
| 2005 | -- | $124,360 +63.2% |
| 2004 | -- | $76,200 +927% |
| 2003 | -- | $7,420 -40% |
| 2002 | -- | $12,360 +147.2% |
| 2001 | -- | $5,000 |
Find assessor info on the county website
Monthly payment
Est. payment
Payment breakdown
Explore the cost of this home by adjusting the details. Changes won't be saved.Climate risks
Neighborhood: 77354
Nearby schools
Schools provided by the listing agent
- Elementary: Tom R. Ellisor Elementary School
- Middle: Bear Branch Junior High School
- High: Magnolia High School
Source: HAR. This data may not be complete. We recommend contacting the local school district to confirm school assignments for this home.
Similar homes
- $339,9994 bd2 ba2.2k sqft6610 Woodland Oaks, Magnolia, TX 77354For Sale
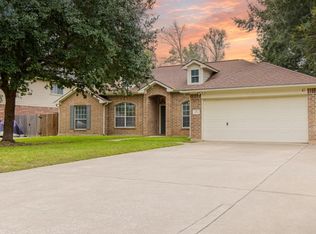 MLS ID #44397615, Anielka Rodriguez, HomeSmart. HAR
- $315,0003 bd3 ba2.4k sqft7310 Durango Creek Dr, Magnolia, TX 77354For Sale
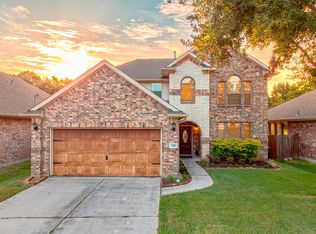 MLS ID #10185011, Leslie Sullivan, RE/MAX Partners. HAR
- $270,0003 bd2 ba1.8k sqft6707 Woodland Oaks, Magnolia, TX 77354Active

 MLS ID #7189834, Tangela Bailey, Horizon Realty. Unlock MLS
- $316,9003 bd3 ba2.5k sqft7026 Durango Creek Dr, Magnolia, TX 77354Active
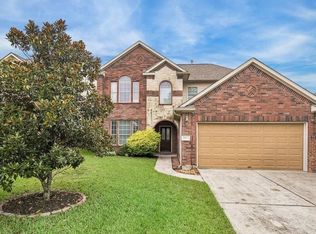 MLS ID #12764012, Albert Cantu, Compass RE Texas, LLC. MRED as distributed by MLS GRID
