This well maintained home in the established Westwood community is quite the retreat. It's a wonderful neighborhood with large lots and friendly neighbors. The home is a charming single-level with 3 bedrooms and 2 bathrooms. Enjoy the comforts of this home and spacious backyard while customizing the space for yourself and your lifestyle. There's room for a play structure, private pool, garden and/or a shed as well as entertaining or just enjoying the sounds of nature and simply relaxing in the privacy of your own space. This neighborhood is also situated near shopping and dining for times you choose to step away from the comforts of your home. All information and measurements are deemed accurate but should be verified by buyer.
For sale
$370,000
914 Mesquite Dr, Magnolia, TX 77354
3beds
1,717sqft
Single Family Residence
Built in 2002
0.46 Acres Lot
$359,700 Zestimate®
$215/sqft
$23/mo HOA
What's special
Well maintained homeSpacious backyardLarge lots
- 37 days
- 136
- 17
Zillow last checked:
Listing updated:
Listed by:
Liberty Christoff TREC #0652544 713-865-6595,
eXp Realty LLC
Source: HAR,MLS#: 40144100
Facts & features
Interior
Bedrooms & bathrooms
- Bedrooms: 3
- Bathrooms: 2
- Full bathrooms: 2
Primary bedroom
- Level: First
- Area: 180
- Dimensions: 15x12
Bedroom
- Level: First
- Area: 120
- Dimensions: 12x10
Bedroom
- Level: First
- Area: 120
- Dimensions: 12x10
Dining room
- Level: First
- Area: 132
- Dimensions: 12x11
Kitchen
- Level: First
- Area: 144
- Dimensions: 12x12
Living room
- Level: First
- Area: 289
- Dimensions: 17x17
Utility room
- Level: First
- Area: 36
- Dimensions: 6x6
Heating
- Natural Gas
Cooling
- Ceiling Fan(s), Electric
Appliances
- Included: ENERGY STAR Qualified Appliances, Disposal, Gas Oven, Microwave, Gas Range, Dishwasher
- Laundry: Electric Dryer Hookup, Gas Dryer Hookup, Washer Hookup
Features
- High Ceilings, Vaulted Ceiling, All Bedrooms Down, En-Suite Bath, Primary Bed - 1st Floor, Walk-In Closet(s)
- Flooring: Engineered Hardwood, Tile
- Windows: Window Coverings
- Number of fireplaces: 1
- Fireplace features: Gas Log
Interior area
- Total structure area: 1,717
- Total interior livable area: 1,717 sqft
Property
Parking
- Total spaces: 2
- Parking features: Attached, Garage Door Opener, Double-Wide Driveway
- Attached garage spaces: 2
Features
- Stories: 1
- Patio & porch: Patio/Deck, Porch
- Exterior features: Side Yard, Sprinkler System
- Fencing: Back Yard
Lot
- Size: 0.46 Acres
- Features: Back Yard, Cleared, Subdivided, 1/4 Up to 1/2 Acre
Details
- Parcel number: 181981
Construction
Type & style
- Home type: SingleFamily
- Architectural style: Traditional
- Property subtype: Single Family Residence
Materials
- Brick, Cement Siding
- Foundation: Slab
- Roof: Composition
Condition
- New construction: No
- Year built: 2002
Utilities & green energy
- Sewer: Aerobic Septic, Septic Tank
- Water: Shared Well
Community & HOA
Community
- Subdivision: Westwood 03
HOA
- Has HOA: Yes
- Amenities included: Basketball Court, Playground, Pool, Sport Court
- HOA fee: $276 annually
Location
- Region: Magnolia
Financial & listing details
- Price per square foot: $215/sqft
- Tax assessed value: $305,000
- Annual tax amount: $4,821
- Date on market: 10/1/2026
- Listing terms: Cash,Conventional,FHA,VA Loan
- Exclusions: Plant In Dining Room And Clock On Kitchen Wall
- Road surface type: Asphalt
Estimated market value
$359,700
$342,000 - $378,000
$2,366/mo
Price history
| Date | Event | Price |
|---|---|---|
| 10/1/2026 | Listed for sale | $370,000+72.1%$215/sqft |
Source:  HAR #40144100 Report a problem | ||
| 3/3/2015 | Sold | -- |
Source: Agent Provided Report a problem | ||
| 1/16/2015 | Price change | $215,000-2.2%$125/sqft |
Source: RE/MAX THE WOODLANDS & SPRING #77467239 Report a problem | ||
| 1/8/2015 | Listed for sale | $219,900$128/sqft |
Source: RE/MAX The Woodlands & Spring #77467239 Report a problem | ||
Public tax history
| Year | Property taxes | Tax assessment |
|---|---|---|
| 2025 | $3,195 -7.9% | $305,000 +3.8% |
| 2024 | $3,471 +15.5% | $293,700 +0.2% |
| 2023 | $3,004 | $293,070 +0.8% |
| 2022 | -- | $290,650 +20% |
| 2021 | $3,975 +0.7% | $242,210 +6.3% |
| 2020 | $3,946 +4.5% | $227,850 +6.6% |
| 2019 | $3,776 +6.3% | $213,730 +10% |
| 2018 | $3,552 -0.3% | $194,300 |
| 2017 | $3,563 +87.6% | $194,300 -0.7% |
| 2016 | $1,899 -45.3% | $195,640 +3.7% |
| 2015 | $3,470 | $188,690 +9.9% |
| 2014 | $3,470 | $171,770 +6.6% |
| 2013 | -- | $161,160 +2.9% |
| 2012 | -- | $156,630 |
| 2011 | -- | $156,630 +3% |
| 2010 | -- | $152,120 |
| 2009 | -- | $152,120 |
| 2008 | -- | $152,120 +7% |
| 2007 | -- | $142,170 +4.7% |
| 2006 | -- | $135,830 +12.4% |
| 2005 | -- | $120,830 -2.4% |
| 2004 | -- | $123,770 |
| 2003 | -- | $123,770 +2375.4% |
| 2002 | -- | $5,000 |
| 2001 | -- | $5,000 |
Find assessor info on the county website
Monthly payment
Est. payment
Payment breakdown
Explore the cost of this home by adjusting the details. Changes won't be saved.Climate risks
Neighborhood: 77354
Nearby schools
Schools provided by the listing agent
- Elementary: Tom R. Ellisor Elementary School
- Middle: Bear Branch Junior High School
- High: Magnolia High School
Source: HAR. This data may not be complete. We recommend contacting the local school district to confirm school assignments for this home.
Similar homes
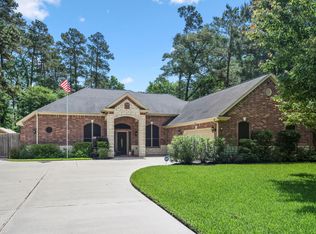
- $339,9994 bd2 ba2.2k sqft6610 Woodland Oaks, Magnolia, TX 77354For Sale
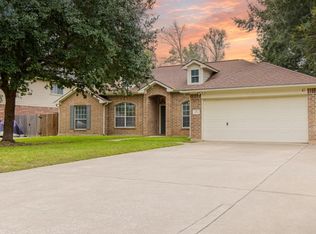 MLS ID #44397615, Anielka Rodriguez, HomeSmart. HAR
- $465,0004 bd4 ba2.1k sqft1002 Westwood North Dr, Magnolia, TX 77354For Sale
 MLS ID #78311218, Valentina Marcano-Boscan, eXp Realty LLC. HAR
- $395,0003 bd2 ba2.2k sqft34019 Conroe Huffsmith Rd, Magnolia, TX 77354For Sale
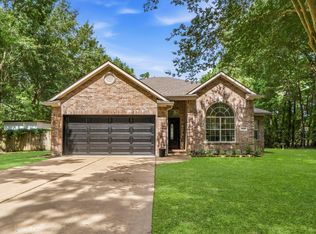 MLS ID #62237790, Ross Smith, Keller Williams Realty The Woodlands. HAR
- $365,0004 bd3 ba2.1k sqft7506 Oak Bluff Dr, Magnolia, TX 77354For Sale
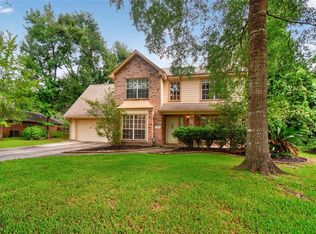 MLS ID #80891737, Lucy West, Red Ink Realty. HAR
- $270,0003 bd2 ba1.8k sqft6707 Woodland Oaks, Magnolia, TX 77354Active
 MLS ID #7189834, Tangela Bailey, Horizon Realty. Unlock MLS
