HARD TO FIND 1-Story Home on a 1/4+ Acre Lot with Sparkling Pool, Covered Patio & Extensive Decking for Entertaining. Located in Magnolia, Just Minutes from The Woodlands and ALL the Amenities such as Shopping, Restaurants, Hospitals, etc. This 2020 Custom Built Home Features a Desirable Open Concept Floor Plan w/Wood-Look Tile Flooring, Large Island in the Kitchen w/White Cabinets, Granite Countertops, Stainless Steel Appliances Open to Living & Dining Areas. Double-Paned Windows w/Shutters Allowing Lots of Natural Light. Great Layout Offers 4 Generous-Sized Bedrooms and 3 Full-Baths; All with Granite Countertops. Spacious Primary Bedroom & Bath w/Double-Sinks, Soaking Tub, Separate Shower & a Walk-In Closet. Relax and Entertain Family Friends in Your Own Backyard Oasis w/Swimming Pool and an Extensive Covered Patio. Additional Amenities Include a Whole-House Water Softener & Purifying System, Sprinkler System Front & Back & a Large Storage Shed. Low Tax Rate of 1.5%
For sale
$445,000
6511 Durango Dr, Magnolia, TX 77354
4beds
2,383sqft
Single Family Residence
Built in 2020
0.28 Acres Lot
$388,100 Zestimate®
$187/sqft
$32/mo HOA
What's special
Sparkling poolLarge storage shedStainless steel appliancesWood-look tile flooringGranite countertopsCovered patioSoaking tub
- 18 hours
- 87
- 10
Zillow last checked:
Listing updated:
Listed by:
Christine Hale TREC #0433416 281-772-6337,
RE/MAX The Woodlands & Spring
Source: HAR,MLS#: 25172587
Facts & features
Interior
Bedrooms & bathrooms
- Bedrooms: 4
- Bathrooms: 3
- Full bathrooms: 3
Primary bedroom
- Level: First
- Area: 238
- Dimensions: 17X14
Bedroom
- Level: First
- Area: 156
- Dimensions: 13X12
Bedroom
- Level: First
- Area: 156
- Dimensions: 13X12
Bedroom
- Level: First
- Area: 156
- Dimensions: 13X12
Dining room
- Level: First
- Area: 143
- Dimensions: 13X11
Kitchen
- Level: First
- Area: 210
- Dimensions: 15X14
Living room
- Level: First
- Area: 288
- Dimensions: 18X16
Heating
- Natural Gas
Cooling
- Electric
Appliances
- Included: Disposal, Refrigerator, Water Softener, Gas Oven, Microwave, Gas Range, Dishwasher
- Laundry: Electric Dryer Hookup, Washer Hookup
Features
- Formal Entry/Foyer, All Bedrooms Down, Primary Bed - 1st Floor
- Flooring: Carpet, Tile
- Windows: Insulated/Low-E windows, Window Coverings
Interior area
- Total structure area: 2,383
- Total interior livable area: 2,383 sqft
Property
Parking
- Total spaces: 2
- Parking features: Attached, Garage Door Opener, Double-Wide Driveway
- Attached garage spaces: 2
Features
- Stories: 1
- Patio & porch: Covered
- Exterior features: Sprinkler System
- Has private pool: Yes
- Pool features: Gunite, In Ground
- Fencing: Back Yard
Lot
- Size: 0.28 Acres
- Features: Subdivided, 1/4 Up to 1/2 Acre
Details
- Parcel number: 199564
Construction
Type & style
- Home type: SingleFamily
- Architectural style: Traditional
- Property subtype: Single Family Residence
Materials
- Brick, Stone
- Foundation: Slab
- Roof: Composition
Condition
- New construction: No
- Year built: 2020
Utilities & green energy
- Sewer: Public Sewer
- Water: Public, Water District
Green energy
- Energy efficient items: Attic Vents, Thermostat, HVAC
Community & HOA
Community
- Subdivision: Woodland Oaks
HOA
- Has HOA: Yes
- HOA fee: $385 annually
Location
- Region: Magnolia
Financial & listing details
- Price per square foot: $187/sqft
- Annual tax amount: $5,991
- Date on market: 11/5/2026
- Ownership: Full Ownership
- Road surface type: Concrete
Estimated market value
$388,100
$357,000 - $423,000
$2,557/mo
Price history
| Date | Event | Price |
|---|---|---|
| 11/5/2026 | Listed for sale | $445,000$187/sqft |
Source:  HAR #25172587 Report a problem | ||
Public tax history
Tax history is unavailable.
Monthly payment
Est. payment
Payment breakdown
Explore the cost of this home by adjusting the details. Changes won't be saved.Climate risks
Neighborhood: 77354
Nearby schools
Schools provided by the listing agent
- Elementary: Tom R. Ellisor Elementary School
- Middle: Bear Branch Junior High School
- High: Magnolia High School
Source: HAR. This data may not be complete. We recommend contacting the local school district to confirm school assignments for this home.
Similar homes
- $460,0004 bd3 ba2.3k sqft12026 Red Oak Ct, Magnolia, TX 77354For Sale
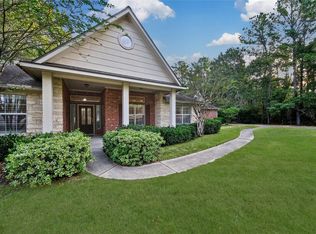 MLS ID #35992673, Anthony Bruti, Houston Discount Realty LLC. HAR
- $334,9003 bd3 ba2.7k sqft28807 Hidden Lake Ct W, Magnolia, TX 77354For Sale
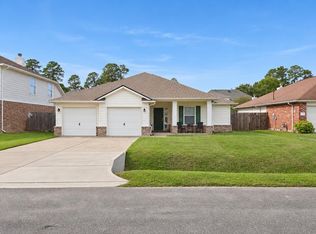 MLS ID #63092414, Robert Sivori, Keller Williams Realty Brazos Valley office. HAR
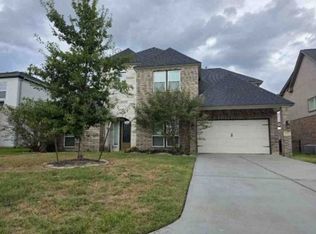
- $--5 bd3 ba2.5k sqft26016 Allan Poe Dr, Magnolia, TX 77355Auction
 Xome
- $--5 bd4 ba3.1k sqft216 N Waterstone Dr, Montgomery, TX 77356Auction
 Xome
