Tucked away among the trees on approximately 1.1 acres, this well-maintained Magnolia home offers the space, privacy, and peaceful setting that are becoming increasingly hard to find. Ideally positioned at the entrance to a quiet cul-de-sac on a spacious corner lot, the home enjoys an expansive yard with mature trees, abundant privacy, and plenty of room to enjoy the outdoors. Inside, you'll find a comfortable, well-cared-for home with a traditional floor plan and wonderful potential to personalize and make it your own. The large wooded backyard creates a beautiful natural backdrop, while the included storage shed provides additional space for tools, hobbies, or outdoor equipment. Offered at a price that allows the next owner the opportunity to update to their own taste, this property combines solid condition, generous acreage, and an exceptional setting. Come discover the possibilities and make this special property your own.
Coming soon
$460,000
12026 Red Oak Ct, Magnolia, TX 77354
4beds
2,347sqft
Single Family Residence
Built in 2004
1.1 Acres Lot
$472,200 Zestimate®
$196/sqft
$117/mo HOA
What's special
- 13 days
- 586
- 53
Zillow last checked:
Listing updated:
Listed by:
Anthony Bruti TREC #0588649 281-658-0240,
Houston Discount Realty LLC
Source: HAR,MLS#: 35992673
Facts & features
Interior
Bedrooms & bathrooms
- Bedrooms: 4
- Bathrooms: 3
- Full bathrooms: 2
- 1/2 bathrooms: 1
Primary bedroom
- Level: First
- Area: 260
- Dimensions: 20x13
Bedroom
- Level: First
- Area: 143
- Dimensions: 13x11
Bedroom
- Level: First
- Area: 132
- Dimensions: 12x11
Bedroom
- Level: First
- Area: 144
- Dimensions: 12x12
Other
- Level: First
- Area: 132
- Dimensions: 12x11
Breakfast
- Level: First
- Area: 80
- Dimensions: 10x8
Dining room
- Level: First
- Area: 143
- Dimensions: 13x11
Family room
- Level: First
- Area: 300
- Dimensions: 20x15
Kitchen
- Level: First
- Area: 195
- Dimensions: 15x13
Utility room
- Level: First
- Area: 80
- Dimensions: 10x8
Heating
- Natural Gas
Cooling
- Ceiling Fan(s), Electric
Appliances
- Included: Microwave, Dishwasher
Features
- Formal Entry/Foyer, All Bedrooms Down
- Flooring: Carpet, Tile
- Doors: Insulated Doors
- Number of fireplaces: 1
Interior area
- Total structure area: 2,347
- Total interior livable area: 2,347 sqft
Property
Parking
- Total spaces: 3
- Parking features: Attached
- Attached garage spaces: 3
Features
- Stories: 1
- Has spa: Yes
Lot
- Size: 1.1 Acres
- Features: Cul-De-Sac, Subdivided, Wooded, 1 Up to 2 Acres
Details
- Parcel number: 273519
Construction
Type & style
- Home type: SingleFamily
- Architectural style: Traditional
- Property subtype: Single Family Residence
Materials
- Batts Insulation, Blown-In Insulation, Brick, Cement Siding, Stone
- Foundation: Slab
- Roof: Composition
Condition
- New construction: No
- Year built: 2004
Utilities & green energy
- Sewer: Aerobic Septic
- Water: Public
Green energy
- Energy efficient items: Attic Vents
Community & HOA
Community
- Subdivision: Thousand Oaks 01
HOA
- Has HOA: Yes
- Amenities included: Pool
- HOA fee: $1,400 annually
Location
- Region: Magnolia
Financial & listing details
- Price per square foot: $196/sqft
- Tax assessed value: $494,380
- Annual tax amount: $7,606
- Date on market: 10/6/2026
- Listing terms: Cash,Conventional,FHA,VA Loan
- Road surface type: Asphalt
Estimated market value
$472,200
$430,000 - $515,000
$2,498/mo
Price history
| Date | Event | Price |
|---|---|---|
| 3/5/2011 | Listing removed | $259,900$111/sqft |
Source: God's Country Realty, Inc. #47240424 Report a problem | ||
| 2/2/2011 | Listed for sale | $259,900$111/sqft |
Source: God's Country Realty, Inc. #47240424 Report a problem | ||
| 12/13/2010 | Listing removed | $259,900$111/sqft |
Source: God's Country Realty #47240424 Report a problem | ||
| 10/21/2010 | Price change | $259,900-7.1%$111/sqft |
Source: God's Country Realty, Inc. #47240424 Report a problem | ||
| 9/14/2010 | Price change | $279,900-2.6%$119/sqft |
Source: God's Country Realty, Inc. #47240424 Report a problem | ||
| 8/21/2010 | Listed for sale | $287,500$122/sqft |
Source: God's Country Realty, Inc. #47240424 Report a problem | ||
| 6/19/2010 | Listing removed | -- |
Source: foreclosure.com Report a problem | ||
| 6/11/2010 | Listed for sale | -- |
Source: foreclosure.com Report a problem | ||
| 5/10/2010 | Sold | -- |
Source: Public Record Report a problem | ||
Public tax history
| Year | Property taxes | Tax assessment |
|---|---|---|
| 2025 | -- | $441,565 +10% |
| 2024 | $2,681 +4.7% | $401,423 +10% |
| 2023 | $2,559 | $364,930 +0.8% |
| 2022 | -- | $361,910 +20% |
| 2021 | $4,194 -0.7% | $301,590 +1.8% |
| 2020 | $4,223 -1% | $296,370 -0.6% |
| 2019 | $4,266 -15.5% | $298,280 +2.5% |
| 2018 | $5,046 +17.8% | $290,930 |
| 2017 | $4,282 -2.4% | $290,930 -1.7% |
| 2016 | $4,389 -1.6% | $295,870 +10% |
| 2015 | $4,462 | $268,970 +10% |
| 2014 | $4,462 | $244,520 -1.7% |
| 2013 | -- | $248,820 +4.5% |
| 2012 | -- | $238,070 |
| 2011 | -- | $238,070 -15.1% |
| 2010 | -- | $280,310 +9.4% |
| 2009 | -- | $256,330 |
| 2008 | -- | $256,330 |
| 2007 | -- | $256,330 +26.4% |
| 2006 | -- | $202,830 +8.8% |
| 2005 | -- | $186,480 +496.7% |
| 2004 | -- | $31,250 +177.8% |
| 2003 | -- | $11,250 |
| 2002 | -- | $11,250 -59.2% |
| 2001 | -- | $27,600 |
Find assessor info on the county website
Monthly payment
Est. payment
Payment breakdown
Explore the cost of this home by adjusting the details. Changes won't be saved.Climate risks
Neighborhood: 77354
Nearby schools
Schools provided by the listing agent
- Elementary: Magnolia Parkway Elementary School
- Middle: Magnolia Parkway Junior High
- High: Magnolia High School
Source: HAR. This data may not be complete. We recommend contacting the local school district to confirm school assignments for this home.
- $672,8003 bd4 ba3.4k sqft12027 Red Oak Ct, Magnolia, TX 77354Off Market

- $108,224-- bd-- ba-- sqft33726 Thousand Oaks Blvd, Magnolia, TX 77354Off Market
- $653,0005 bd4 ba3.6k sqft12103 Pin Oak Dr, Magnolia, TX 77354Off Market
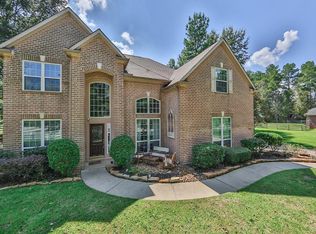
- $649,0005 bd4 ba3.2k sqft33711 Thousand Oaks Blvd, Magnolia, TX 77354Off Market
Similar homes
- $385,0004 bd2 ba2.6k sqft32810 Westwood Square West Dr, Magnolia, TX 77354For Sale
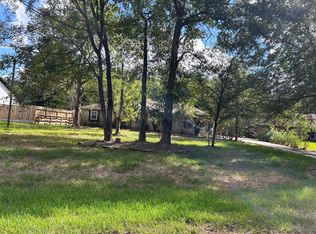 MLS ID #27813656, Tracy Hawthorne, RE/MAX Partners. HAR
- $464,0003 bd2 ba2k sqft33406 Buck Rd, Magnolia, TX 77355For Sale
 MLS ID #49723278, Amber Broadway, Opendoor Brokerage, LLC. HAR
- $499,0003 bd1 ba1.9k sqft28715 Fm 2978 Rd, Magnolia, TX 77354For Sale
 MLS ID #60185103, Von Cooper, Better Homes and Gardens Real Estate Gary Greene - Cypress. HAR
- $--4 bd3 ba2.1k sqft2545 River Rdg, Conroe, TX 77385Auction
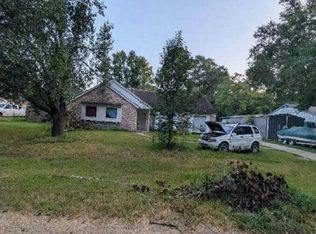 Auction.com 1
