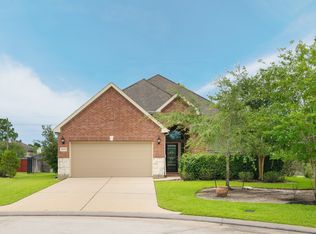
This beautiful, well-maintained 4 Bed/3 Full Bath is located on a cul-de-sac lot in Creekside Park, walking distance to parks and trails. The home backs to a green space, offering privacy and no back neighbors. Freshly painted, new flooring, the home features a smart layout, with secondary bedrooms at the front and primary suite at the back for privacy. Den with corner gas fireplace. Light and bright breakfast area. Granite kitchen with breakfast bar, ample cabinet space, travertine backsplash, walk-in pantry, and stainless steel appliances. Primary ensuite features walk-in closet, dual vanities, spa tub & recently upgraded shower. Study area with built-ins near the front bedrooms, perfect for students or home office. More built-ins in laundry room and mud area, washer & dryer included. Covered patio, large back yard. Full sprinkler system. Neighborhood is home to Rob Fleming Park & Aquatic Center and George Mitchell Nature Preserve. Award-winning schools. Minutes from Grand Pkwy.
For sale
$500,000
26100 Brickhill Dr, Spring, TX 77389
4beds
2,305sqft
Single Family Residence
Built in 2010
0.27 Acres Lot
$489,400 Zestimate®
$217/sqft
$-- HOA
What's special
Freshly paintedNew flooringStainless steel appliancesGranite kitchenCovered patioRecently upgraded showerSpa tub
- 23 days
- 278
- 9
Zillow last checked:
Listing updated:
Listed by:
Alan Chodrow TREC #0391428 832-741-7553,
Chodrow Realty Advisors
Source: HAR,MLS#: 50600648
Facts & features
Interior
Bedrooms & bathrooms
- Bedrooms: 4
- Bathrooms: 3
- Full bathrooms: 3
Rooms
- Room types: Utility Room
Primary bedroom
- Level: First
- Area: 224
- Dimensions: 16 x 14
Bedroom
- Level: First
- Area: 143
- Dimensions: 13 x 11
Bedroom
- Level: First
- Area: 120
- Dimensions: 12 x 10
Bedroom
- Level: First
- Area: 121
- Dimensions: 11 x 11
Other
- Level: First
Other
- Level: First
Breakfast
- Level: First
- Area: 143
- Dimensions: 13 x 11
Dining room
- Level: First
- Area: 165
- Dimensions: 15 x 11
Kitchen
- Level: First
- Area: 126
- Dimensions: 14 x 9
Living room
- Level: First
- Area: 272
- Dimensions: 17 x 16
Primary bath
- Level: First
Utility room
- Level: First
Heating
- Natural Gas
Cooling
- Ceiling Fan(s), Electric
Appliances
- Included: Disposal, Electric Oven, Microwave, Gas Cooktop, Dishwasher
- Laundry: Electric Dryer Hookup
Features
- Crown Molding, High Ceilings, All Bedrooms Down, Primary Bed - 1st Floor, Split Plan, Walk-In Closet(s)
- Flooring: Tile, Vinyl, Wood
- Windows: Window Coverings
- Number of fireplaces: 1
- Fireplace features: Gas Log
Interior area
- Total structure area: 2,305
- Total interior livable area: 2,305 sqft
Property
Parking
- Total spaces: 2
- Parking features: Attached
- Attached garage spaces: 2
Features
- Stories: 1
- Patio & porch: Covered, Patio/Deck
- Exterior features: Sprinkler System
- Has spa: Yes
- Fencing: Back Yard
Lot
- Size: 0.27 Acres
- Features: Back Yard, Corner Lot, Cul-De-Sac, Subdivided, 1/4 Up to 1/2 Acre
Details
- Parcel number: 1312650010052
Construction
Type & style
- Home type: SingleFamily
- Architectural style: Traditional
- Property subtype: Single Family Residence
Materials
- Brick
- Foundation: Slab
- Roof: Composition
Condition
- New construction: No
- Year built: 2010
Utilities & green energy
- Water: Water District
Community & HOA
Community
- Subdivision: The Woodlands Creekside Park 14
Location
- Region: Spring
Financial & listing details
- Price per square foot: $217/sqft
- Tax assessed value: $479,291
- Annual tax amount: $3,705
- Date on market: 9/4/2026
Estimated market value
$489,400
$465,000 - $514,000
$2,981/mo
Price history
| Date | Event | Price |
|---|---|---|
| 9/4/2026 | Listed for sale | $500,000-1.8%$217/sqft |
Source:  HAR #50600648 Report a problem HAR #50600648 Report a problem | ||
| 8/26/2026 | Listing removed | $3,000+1.7%$1/sqft |
Source:  HAR #41444044 Report a problem HAR #41444044 Report a problem | ||
| 8/4/2026 | Listed for sale | $509,000+70.5%$221/sqft |
Source: HAR #21652362 Report a problem | ||
| 6/19/2024 | Listing removed | -- |
Source: HAR #74725972 Report a problem | ||
| 6/10/2024 | Listed for rent | $2,950$1/sqft |
Source: HAR #74725972 Report a problem | ||
| 6/1/2024 | Listing removed | -- |
Source: HAR #27733725 Report a problem | ||
| 5/21/2024 | Price change | $2,950-1.7%$1/sqft |
Source: HAR #27733725 Report a problem | ||
| 5/2/2024 | Price change | $3,000-3.2%$1/sqft |
Source: HAR #27733725 Report a problem | ||
| 4/15/2024 | Price change | $3,100-3.1%$1/sqft |
Source: HAR #27733725 Report a problem | ||
| 1/11/2024 | Price change | $3,200-0.8%$1/sqft |
Source: HAR #27733725 Report a problem | ||
| 1/8/2024 | Price change | $3,225-2.3%$1/sqft |
Source: HAR #27733725 Report a problem | ||
| 12/1/2023 | Listed for rent | $3,300+32%$1/sqft |
Source: HAR #27733725 Report a problem | ||
| 5/20/2021 | Listing removed | -- |
Source:  RE/MAX International Report a problem RE/MAX International Report a problem | ||
| 5/6/2021 | Listed for rent | $2,500+8.7%$1/sqft |
Source: RE/MAX International #48940426 Report a problem | ||
| 5/18/2020 | Listing removed | $2,300$1/sqft |
Source: RE/MAX Fine Properties #45059370 Report a problem | ||
| 10/31/2019 | Listed for rent | $2,300+17.9%$1/sqft |
Source: RE/MAX Fine Properties #45059370 Report a problem | ||
| 6/12/2019 | Listing removed | $298,500$130/sqft |
Source: RE/MAX Carlton Woods #76088857 Report a problem | ||
| 6/11/2019 | Listed for sale | $298,500$130/sqft |
Source: RE/MAX Carlton Woods #76088857 Report a problem | ||
| 6/3/2019 | Pending sale | $298,500$130/sqft |
Source: RE/MAX Carlton Woods #76088857 Report a problem | ||
| 5/2/2019 | Price change | $298,500-0.5%$130/sqft |
Source: RE/MAX Carlton Woods #34764762 Report a problem | ||
| 8/25/2017 | Listing removed | $1,950$1/sqft |
Source: United, Realtors #88469473 Report a problem | ||
| 8/11/2017 | Listed for rent | $1,950$1/sqft |
Source: United, Realtors #88469473 Report a problem | ||
| 4/25/2017 | Listed for sale | $299,900$130/sqft |
Source: Coldwell Banker United, Realtors - The Woodlands #59874664 Report a problem | ||
Public tax history
| Year | Property taxes | Tax assessment |
|---|---|---|
| 2025 | $3,705 -1.1% | $479,291 -3.5% |
| 2024 | $3,746 +21.4% | $496,462 +8.3% |
| 2023 | $3,085 +10.8% | $458,527 +10.8% |
| 2022 | $2,783 | $413,803 +16.7% |
| 2021 | -- | $354,518 +10.3% |
| 2020 | $2,396 -2% | $321,463 -0.2% |
| 2019 | $2,445 -71.2% | $322,069 -2% |
| 2018 | $8,504 | $328,718 |
| 2017 | $8,504 0% | $328,718 |
| 2016 | $8,507 +11.7% | $328,718 |
| 2015 | $7,615 | $328,718 +14.3% |
| 2014 | $7,615 | $287,674 +18% |
| 2013 | -- | $243,851 |
| 2012 | -- | $243,851 |
| 2011 | -- | $243,851 |
Find assessor info on the county website
Monthly payment
Est. payment
Payment breakdown
Explore the cost of this home by adjusting the details. Changes won't be saved.Climate risks
Neighborhood: Creekside Park
Nearby schools
Schools provided by the listing agent
- Elementary: Timber Creek Elementary School (Tomball)
- Middle: Creekside Park Junior High School
- High: Tomball High School
Source: HAR. This data may not be complete. We recommend contacting the local school district to confirm school assignments for this home.
Similar homes
- $499,0004 bd4 ba3.4k sqft30707 Shady Trace Dr, Spring, TX 77386For Sale
 MLS ID #64669957, James Sawyer, SRG Realty, LLC. HAR
 - $465,0003 bd3 ba1.8k sqft11 Silver Rock Dr, The Woodlands, TX 77375For Sale
 MLS ID #66421187, JP Martinez, JP Land & Homes, LLC. HAR
 - $359,0003 bd2 ba1.8k sqft25827 Rustica Dr, Tomball, TX 77375For Sale
 MLS ID #72971291, Jesus Diaz, Houston Homes Legacy Group LLC. HAR
 - $479,0003 bd4 ba2.8k sqft19486 Desna Dr, Porter, TX 77365For Sale
 MLS ID #80887201, Steve McCampbell, Walzel Properties - Corporate Office. HAR
