Beautiful large executive one story home siting on a huge almost 0.4 acre lot! This 2876 sqft one story home boasts 4 large bedrooms and 3 full baths plus high ceiling family room, dinning room, Media room, and a study room/home office! Beautiful tile and wood flooring and new carpets in all bedrooms. Gourmet kitchen is equipped with elegant cabinets, high end stainless steel appliances and a huge granite island overlooking the family room. Two NEW AC condensers replaced in 2025. New lights and ceiling fans throughout. Huge fully fenced backyard and a large back porch can accommodate any activities. The neighborhood is located in the booming Mostyn area with easy access to all shopping centers and amenities. Priced way below the market value for quick sale! Schedule your show today before it is gone soon!
For sale
$499,800
40636 Damuth Dr, Magnolia, TX 77354
4beds
2,876sqft
Single Family Residence
Built in 2016
0.4 Acres Lot
$489,300 Zestimate®
$174/sqft
$41/mo HOA
What's special
High ceiling family roomLarge back porchMedia roomHuge fully fenced backyardGourmet kitchenElegant cabinets
- 6 days
- 195
- 17
Likely to sell faster than
Zillow last checked:
Listing updated:
Listed by:
Fafu Zeng TREC #0620207 832-998-1699,
Walzel Properties - Corporate Office
Source: HAR,MLS#: 59056447
Facts & features
Interior
Bedrooms & bathrooms
- Bedrooms: 4
- Bathrooms: 3
- Full bathrooms: 3
Primary bedroom
- Level: First
- Area: 320
- Dimensions: 16 x 20
Bedroom
- Level: First
- Area: 224
- Dimensions: 14 x 16
Bedroom
- Level: First
- Area: 224
- Dimensions: 14 x 16
Bedroom
- Level: First
- Area: 168
- Dimensions: 12 x 14
Heating
- Natural Gas
Cooling
- Ceiling Fan(s), Electric
Appliances
- Included: ENERGY STAR Qualified Appliances, Disposal, Refrigerator, Double Oven, Microwave, Gas Cooktop, Dishwasher
- Laundry: Electric Dryer Hookup, Gas Dryer Hookup, Washer Hookup
Features
- Crown Molding, Formal Entry/Foyer, High Ceilings, All Bedrooms Down, En-Suite Bath, Primary Bed - 1st Floor, Split Plan, Walk-In Closet(s)
- Flooring: Carpet, Tile, Wood
- Windows: Insulated/Low-E windows, Window Coverings
- Number of fireplaces: 1
- Fireplace features: Gas Log
Interior area
- Total structure area: 2,876
- Total interior livable area: 2,876 sqft
Property
Parking
- Total spaces: 2
- Parking features: Attached, Double-Wide Driveway
- Attached garage spaces: 2
Features
- Stories: 1
- Patio & porch: Covered
- Has spa: Yes
- Fencing: Back Yard,Full
Lot
- Size: 0.4 Acres
- Features: Back Yard, Subdivided, 1/4 Up to 1/2 Acre
Details
- Parcel number: 460715
Construction
Type & style
- Home type: SingleFamily
- Architectural style: Traditional
- Property subtype: Single Family Residence
Materials
- Batts Insulation, Blown-In Insulation, Foam Insulation, Brick, Cement Siding
- Foundation: Slab
- Roof: Composition,Energy Star/Reflective Roof
Condition
- New construction: No
- Year built: 2016
Utilities & green energy
- Sewer: Public Sewer
- Water: Public
Green energy
- Green verification: ENERGY STAR Certified Homes
- Energy efficient items: Thermostat, Lighting, HVAC
Community & HOA
Community
- Subdivision: Mostyn Manor 07
HOA
- Has HOA: Yes
- HOA fee: $495 annually
Location
- Region: Magnolia
Financial & listing details
- Price per square foot: $174/sqft
- Tax assessed value: $584,054
- Annual tax amount: $9,074
- Date on market: 10/30/2026
- Listing terms: Cash,Conventional,VA Loan
Estimated market value
$489,300
$465,000 - $514,000
$3,087/mo
Price history
| Date | Event | Price |
|---|---|---|
| 10/30/2026 | Listed for sale | $499,800$174/sqft |
Source:  HAR #59056447 Report a problem | ||
Public tax history
| Year | Property taxes | Tax assessment |
|---|---|---|
| 2025 | -- | $558,609 +10% |
| 2024 | -- | $507,826 +10% |
| 2023 | -- | $461,660 +0.8% |
| 2022 | -- | $457,850 +20% |
| 2021 | -- | $381,540 +4.1% |
| 2020 | -- | $366,680 +6.5% |
| 2019 | -- | $344,150 +10% |
| 2018 | $5,680 -19.9% | $312,860 -6.5% |
| 2017 | $7,094 +3616.9% | $334,550 +3617.2% |
| 2016 | $191 | $9,000 |
Find assessor info on the county website
Monthly payment
Est. payment
Payment breakdown
Explore the cost of this home by adjusting the details. Changes won't be saved.Climate risks
Neighborhood: 77354
Nearby schools
Schools provided by the listing agent
- Elementary: Magnolia Parkway Elementary School
- Middle: Magnolia Parkway Junior High
- High: Magnolia High School
Source: HAR. This data may not be complete. We recommend contacting the local school district to confirm school assignments for this home.


Similar homes
- $434,0004 bd3 ba2.6k sqft40402 Mostyn Dr, Magnolia, TX 77354For Sale
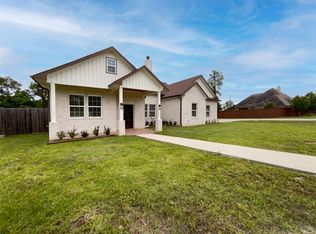 MLS ID #59054334, Amber Broadway, Opendoor Brokerage, LLC. HAR
- $400,0004 bd4 ba2.4k sqft40406 Mostyn Dr, Magnolia, TX 77354For Sale
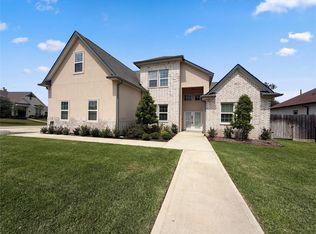 MLS ID #50407835, Amber Broadway, Opendoor Brokerage, LLC. HAR
- $575,0004 bd3 ba2.9k sqft317 Treaty Oak Ct, Magnolia, TX 77354For Sale
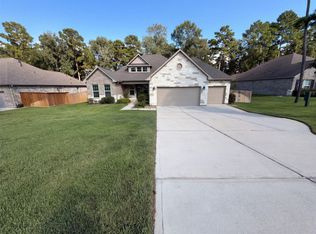 MLS ID #72158016, Amber Broadway, Opendoor Brokerage, LLC. HAR
- $528,0005 bd5 ba3.5k sqft15418 Legacy Park Way, Magnolia, TX 77354For Sale
 MLS ID #50965701, Amber Broadway, Opendoor Brokerage, LLC. HAR
- $475,0004 bd3 ba2.4k sqft2336 Hagerman Rd, Conroe, TX 77384Active
 MLS ID #7598331, Henry Conner, Keller Williams Realty. Unlock MLS
