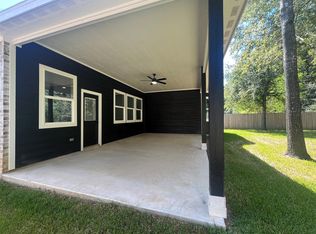
This NEW home was built and designed with all the bells and whistles today's buyers seek out. All the bedrooms are a great size with plenty of closet space and privacy from the living areas. The home showcases a sprawling open space to the kitchen, breakfast bar, breakfast nook, dining and living room. All the cabinets and drawers are soft close and dressed in bright quartz countertops. Enjoy your privacy under your covered patio with no back neighbors. In addition to being an amazing home, it is conveniently located with within minutes of 249, 2978, 45 and even closer to Woodlands Pkwy. Live adjacent to The Woodlands without the high HOA fees and a significantly lower tax rate. All this while still taking advantage of some of the top schools in the area. CALL and schedule your tour TODAY!!
New construction
$405,000
28811 Champion Oaks Dr, Magnolia, TX 77354
4beds
2,343sqft
Single Family Residence
Built in 2025
9,147 Square Feet Lot
$394,100 Zestimate®
$173/sqft
$-- HOA
What's special
Bright quartz countertops
- 6 days
- 36
- 4
Likely to sell faster than
Zillow last checked:
Listing updated:
Listed by:
Michael Vazquez TREC #0551187 281-685-5417|michael@venturerealtyrei.com,
Venture Realty, LLC
Source: HAR,MLS#: 43330205
Facts & features
Interior
Bedrooms & bathrooms
- Bedrooms: 4
- Bathrooms: 2
- Full bathrooms: 2
Primary bedroom
- Level: First
- Area: 210
- Dimensions: 15X14
Bedroom
- Level: First
- Area: 100
- Dimensions: 10X10
Bedroom
- Level: First
- Area: 154
- Dimensions: 14X11
Bedroom
- Level: First
- Area: 198
- Dimensions: 18X11
Heating
- Electric
Cooling
- Ceiling Fan(s), Electric
Appliances
- Included: Disposal, Electric Oven, Microwave, Electric Cooktop, Electric Range, Free-Standing Range, Dishwasher
- Laundry: Electric Dryer Hookup, Washer Hookup
Features
- Formal Entry/Foyer, High Ceilings, Vaulted Ceiling, All Bedrooms Down, En-Suite Bath, Primary Bed - 1st Floor, Walk-In Closet(s)
- Flooring: Tile, Vinyl
Interior area
- Total structure area: 2,343
- Total interior livable area: 2,343 sqft
Video & virtual tour
Property
Parking
- Total spaces: 2
- Parking features: Attached, Oversized, Garage Door Opener, Double-Wide Driveway
- Attached garage spaces: 2
Features
- Stories: 1
- Patio & porch: Covered, Patio/Deck, Porch
- Exterior features: Back Green Space
- Fencing: Back Yard
Lot
- Size: 9,147 Square Feet
- Features: Back Yard, Subdivided, 0 Up To 1/4 Acre
Construction
Type & style
- Home type: SingleFamily
- Architectural style: Traditional
- Property subtype: Single Family Residence
Materials
- Brick, Cement Siding
- Foundation: Slab
- Roof: Composition
Condition
- New construction: Yes
- Year built: 2025
Details
- Builder name: Chalico
Utilities & green energy
- Sewer: Public Sewer
- Water: Public
Green energy
- Energy efficient items: Thermostat, Insulation
Community & HOA
Community
- Subdivision: Champion Glen
Location
- Region: Magnolia
Financial & listing details
- Price per square foot: $173/sqft
- Annual tax amount: $1,168
- Date on market: 10/16/2026
- Listing terms: Conventional,FHA,USDA Loan,VA Loan
Estimated market value
$394,100
$374,000 - $414,000
$2,201/mo
Price history
| Date | Event | Price |
|---|---|---|
| 10/16/2026 | Listed for sale | $405,000$173/sqft |
Source:  HAR #43330205 Report a problem | ||
| 10/16/2026 | Listing removed | $405,000$173/sqft |
Source: HAR #89776587 Report a problem | ||
| 10/12/2026 | Price change | $405,000-1.2%$173/sqft |
Source: HAR #89776587 Report a problem | ||
| 6/8/2026 | Listed for sale | $410,000-2.4%$175/sqft |
Source: HAR #89776587 Report a problem | ||
| 11/18/2025 | Listed for sale | $420,000$179/sqft |
Source: HAR #89776587 Report a problem | ||
Public tax history
Tax history is unavailable.
Monthly payment
Est. payment
Payment breakdown
Explore the cost of this home by adjusting the details. Changes won't be saved.Climate risks
Neighborhood: 77354
Nearby schools
Schools provided by the listing agent
- Elementary: Cedric C. Smith Elementary School
- Middle: Bear Branch Junior High School
- High: Magnolia High School
Source: HAR. This data may not be complete. We recommend contacting the local school district to confirm school assignments for this home.
- $395,0003 bd2 ba1.9k sqft28807 Champion Oaks Dr, Magnolia, TX 77354New Construction
- $352,7004 bd3 ba2.6k sqft28823 Champion Oaks, Magnolia, TX 77354Off Market
- $325,000-- bd2 ba1.9k sqft22815 Champion Oaks Dr, Magnolia, TX 77354Off Market
- $301,500-- bd2 ba1.8k sqft28819 Champion Oaks Dr, Magnolia, TX 77354Off Market
Similar homes
- $395,0003 bd2 ba1.9k sqft28807 Champion Oaks Dr, Magnolia, TX 77354New ConstructionMLS ID #40294883, Michael Vazquez, Venture Realty, LLC. HAR
- $365,0003 bd3 ba2.5k sqft7912 Spring Run Dr, Magnolia, TX 77354For Sale
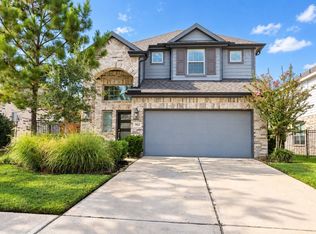 MLS ID #10219038, Carla Bolanos, Walzel Properties - Corporate Office. HAR
- $409,0004 bd4 ba2.4k sqft40406 Mostyn Dr, Magnolia, TX 77354For Sale
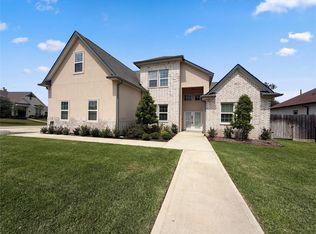 MLS ID #50407835, Amber Broadway, Opendoor Brokerage, LLC. HAR
- $435,0004 bd3 ba2.6k sqft40402 Mostyn Dr, Magnolia, TX 77354For Sale
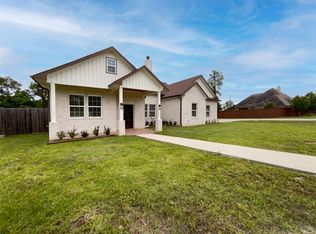 MLS ID #59054334, Amber Broadway, Opendoor Brokerage, LLC. HAR
