A flexible floor plan and convenient location make this home one worth a closer look. With two bedrooms and two full bathrooms on the main level, this layout offers flexibility that's hard to find.
The open kitchen flows into the living area, creating a functional space for everyday living and entertaining. Upstairs, you'll find two additional bedrooms, a full bath, and a spacious second living area ideal for a game room, home office, or flex space.
Enjoy a fully fenced backyard and convenient access to The Woodlands, Magnolia, shopping, dining, and major commuter routes. This home offers the space buyers want and the opportunity to add your own updates and personal style. Whether you're searching for your next home or an investment opportunity, this property is full of potential.
For sale
Price cut: $35K (8/6)
$250,000
10156 Basil Beebalm Trce, Magnolia, TX 77354
4beds
2,376sqft
Single Family Residence
Built in 2023
6,159 Square Feet Lot
$246,200 Zestimate®
$105/sqft
$63/mo HOA
What's special
Flexible floor planFully fenced backyard
- 160 days
- 870
- 99
Zillow last checked:
Listing updated:
Listed by:
Monica Morales TREC #0802390 936-206-7025,
Realty Of America, LLC
Source: HAR,MLS#: 74991190
Facts & features
Interior
Bedrooms & bathrooms
- Bedrooms: 4
- Bathrooms: 3
- Full bathrooms: 3
Primary bedroom
- Level: First
- Area: 208
- Dimensions: 13 x 16
Bedroom
- Level: First
- Area: 204
- Dimensions: 12 x 17
Bedroom
- Level: Second
- Area: 110
- Dimensions: 11 x 10
Bedroom
- Level: Second
- Area: 120
- Dimensions: 12 x 10
Family room
- Level: First
- Area: 238
- Dimensions: 14 x 17
Heating
- Natural Gas
Cooling
- Electric
Appliances
- Included: Refrigerator, Water Softener, Gas Oven, Microwave, Gas Range, Dishwasher
Features
- 2 Bedrooms Down
Interior area
- Total structure area: 2,376
- Total interior livable area: 2,376 sqft
Property
Parking
- Total spaces: 2
- Parking features: Attached
- Attached garage spaces: 2
Features
- Stories: 2
Lot
- Size: 6,159 Square Feet
- Features: Subdivided, 0 Up To 1/4 Acre
Details
- Parcel number: 541704
- Special conditions: Short Sale
Construction
Type & style
- Home type: SingleFamily
- Architectural style: Traditional
- Property subtype: Single Family Residence
Materials
- Brick, Cement Siding
- Foundation: Slab
- Roof: Composition
Condition
- New construction: No
- Year built: 2023
Utilities & green energy
- Water: Water District
Community & HOA
Community
- Subdivision: Enclave/Dobbin Sec 3
HOA
- Has HOA: Yes
- HOA fee: $750 annually
Location
- Region: Magnolia
Financial & listing details
- Price per square foot: $105/sqft
- Tax assessed value: $383,508
- Annual tax amount: $10,774
- Date on market: 5/8/2026
Estimated market value
$246,200
$234,000 - $259,000
$2,116/mo
Price history
| Date | Event | Price |
|---|---|---|
| 8/6/2026 | Price change | $250,000-12.3%$105/sqft |
Source:  HAR #74991190 Report a problem HAR #74991190 Report a problem | ||
| 5/8/2026 | Listed for sale | $285,000+21.8%$120/sqft |
Source: HAR #74991190 Report a problem | ||
| 4/28/2026 | Listing removed | $234,000$98/sqft |
Source: HAR #5875652 Report a problem | ||
| 4/2/2026 | Price change | $234,000-10%$98/sqft |
Source: HAR #5875652 Report a problem | ||
| 3/23/2026 | Price change | $260,000-10%$109/sqft |
Source: HAR #5875652 Report a problem | ||
| 3/18/2026 | Listed for sale | $289,000$122/sqft |
Source: HAR #5875652 Report a problem | ||
Public tax history
| Year | Property taxes | Tax assessment |
|---|---|---|
| 2025 | $4,202 -25.2% | $383,294 +10% |
| 2024 | $5,621 +816.2% | $348,449 +796.7% |
| 2023 | $613 | $38,860 |
Find assessor info on the county website
Monthly payment
Est. payment
Payment breakdown
Explore the cost of this home by adjusting the details. Changes won't be saved.Climate risks
Neighborhood: 77354
Nearby schools
Schools provided by the listing agent
- Elementary: Cedric C. Smith Elementary School
- Middle: Bear Branch Junior High School
- High: Magnolia High School
Source: HAR. This data may not be complete. We recommend contacting the local school district to confirm school assignments for this home.
- $351,100-- bd2 ba2k sqft10160 Basil Beebalm Trce, Magnolia, TX 77354Off Market
- $368,4005 bd3 ba2.8k sqft10123 Basil Beebalm Trl, Magnolia, TX 77354Off Market
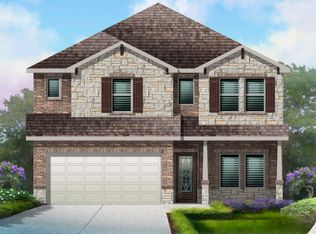
- $332,800-- bd2 ba2k sqft10144 Basil Beebalm Trce, Magnolia, TX 77354Off Market
- $363,4004 bd3 ba-- sqft25552 Prairie Clover Way, Magnolia, TX 77354Off Market
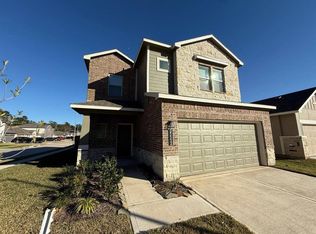
Similar homes
- $330,0004 bd3 ba2.1k sqft9925 Tammy Ln, Magnolia, TX 77354For Sale
 MLS ID #40242691, Monica Chapman, Walzel Properties - Corporate Office. HAR
 - $365,0003 bd3 ba2.5k sqft7912 Spring Run Dr, Magnolia, TX 77354For Sale
 MLS ID #10219038, Carla Bolanos, Walzel Properties - Corporate Office. HAR
 - $280,5003 bd3 ba1.7k sqft27126 Grey Fox Run, Magnolia, TX 77354For Sale
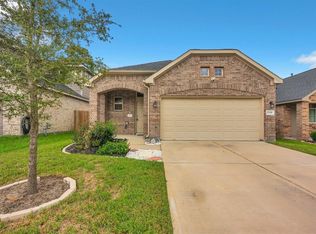 MLS ID #38895663, Kelly Beene, Vylla Home. HAR
 - $315,0004 bd3 ba2.3k sqft64 Valiant Ridge Trl, Magnolia, TX 77354For Sale
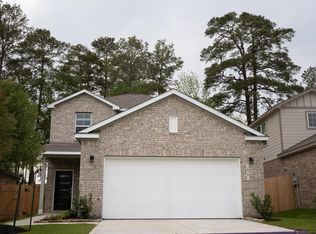 MLS ID #68709614, Mauricio Valdes, Tu Casa Realty. HAR
