This spacious home offers a comfortable and inviting living environment with its 4 bedrooms and 2.1 baths. The interior features tasteful design elements and a neutral color palette, creating a warm and inviting atmosphere throughout. The living room provides ample space for relaxation and entertainment, making it the perfect gathering spot for family and friends. Additional features of the home that you will love, are a screened-in porch, all new appliances, a vaulted ceiling, and an upstairs den/game room. The primary bedroom is downstairs and the secondary rooms are upstairs! The backyard is perfect for any outdoor activities for your family. Whether it's enjoying a barbecue or spending time in the yard, there's plenty of space for outdoor enjoyment. This place is perfect for making it an ideal place to call home for those seeking a peaceful and convenient lifestyle.
For sale
$279,995
4903 Summer Ridge Dr, Conroe, TX 77303
4beds
2,229sqft
Single Family Residence
Built in 2010
6,438 Square Feet Lot
$269,900 Zestimate®
$126/sqft
$-- HOA
What's special
Vaulted ceilingAll new appliancesTasteful design elementsNeutral color palettePrimary bedroom is downstairsScreened-in porch
- 13 days
- 111
- 10
Likely to sell faster than
Zillow last checked:
Listing updated:
Listed by:
Francois Delille TREC #0661973 281-506-2363,
Cozy Homes
Source: HAR,MLS#: 76512460
Facts & features
Interior
Bedrooms & bathrooms
- Bedrooms: 4
- Bathrooms: 3
- Full bathrooms: 2
- 1/2 bathrooms: 1
Primary bedroom
- Level: First
- Area: 192
- Dimensions: 12 x 16
Bedroom
- Level: Second
- Area: 110
- Dimensions: 10 x 11
Bedroom
- Level: Second
- Area: 121
- Dimensions: 11 x 11
Bedroom
- Level: Second
- Area: 154
- Dimensions: 14 x 11
Heating
- Natural Gas
Cooling
- Electric
Appliances
- Included: Disposal, Freestanding Oven, Microwave, Electric Range, Dishwasher
Features
- Primary Bed - 1st Floor
- Flooring: Tile
Interior area
- Total structure area: 2,229
- Total interior livable area: 2,229 sqft
Property
Parking
- Total spaces: 2
- Parking features: Attached
- Attached garage spaces: 2
Features
- Stories: 2
- Fencing: Back Yard
Lot
- Size: 6,438 Square Feet
- Features: Subdivided, 0 Up To 1/4 Acre
Details
- Parcel number: 366225
Construction
Type & style
- Home type: SingleFamily
- Architectural style: Traditional
- Property subtype: Single Family Residence
Materials
- Brick, Wood Siding
- Foundation: Slab
- Roof: Composition
Condition
- New construction: No
- Year built: 2010
Utilities & green energy
- Water: Public
Community & HOA
Community
- Subdivision: Summer Wood
HOA
- Has HOA: Yes
Location
- Region: Conroe
Financial & listing details
- Price per square foot: $126/sqft
- Tax assessed value: $262,524
- Annual tax amount: $5,231
- Date on market: 9/11/2026
- Road surface type: Concrete
Estimated market value
$269,900
$256,000 - $283,000
$1,978/mo
Price history
| Date | Event | Price |
|---|---|---|
| 9/11/2026 | Listed for sale | $279,995+45.5%$126/sqft |
Source:  HAR #76512460 Report a problem HAR #76512460 Report a problem | ||
| 7/21/2026 | Listed for rent | $1,995$1/sqft |
Source: Zillow Rentals Report a problem | ||
| 7/21/2026 | Listing removed | $1,995$1/sqft |
Source:  HAR #4250793 Report a problem HAR #4250793 Report a problem | ||
| 7/10/2026 | Listed for rent | $1,995$1/sqft |
Source: HAR #4250793 Report a problem | ||
| 8/19/2023 | Listing removed | -- |
Source: Zillow Rentals Report a problem | ||
| 7/3/2023 | Listed for rent | $1,995$1/sqft |
Source: Zillow Rentals Report a problem | ||
| 7/3/2023 | Listing removed | -- |
Source: HAR #35508685 Report a problem | ||
| 6/30/2023 | Listed for rent | $1,995$1/sqft |
Source: HAR #35508685 Report a problem | ||
| 5/16/2023 | Sold | -- |
Source: Public Record Report a problem | ||
| 2/16/2015 | Listing removed | $192,500$86/sqft |
Source: Walzel Properties #85254689 Report a problem | ||
| 8/26/2014 | Listed for sale | $192,500+20.6%$86/sqft |
Source: Walzel Properties #85254689 Report a problem | ||
| 8/13/2011 | Listing removed | $159,600$72/sqft |
Source: Dunn & Stone Builders #29190604 Report a problem | ||
| 1/20/2011 | Listed for sale | $159,600$72/sqft |
Source: Dunn & Stone Builders #29190604 Report a problem | ||
Public tax history
| Year | Property taxes | Tax assessment |
|---|---|---|
| 2025 | $5,231 -0.1% | $262,524 -3.1% |
| 2024 | $5,236 -8.8% | $270,786 -7.8% |
| 2023 | $5,739 | $293,640 +22.1% |
| 2022 | -- | $240,560 +20% |
| 2021 | $2,252 -0.7% | $200,470 +1.7% |
| 2020 | $2,267 -0.4% | $197,030 +0.5% |
| 2019 | $2,278 -25.6% | $196,130 +10% |
| 2018 | $3,059 +34.6% | $178,300 -4.6% |
| 2017 | $2,272 -1.3% | $186,860 +4.4% |
| 2016 | $2,301 -6% | $178,940 +6.4% |
| 2015 | $2,447 | $168,160 +10% |
| 2014 | $2,447 | $152,870 +3.5% |
| 2013 | -- | $147,770 +10.4% |
| 2012 | -- | $133,910 +386.9% |
| 2011 | -- | $27,500 |
| 2010 | -- | $27,500 |
| 2009 | -- | $27,500 |
| 2008 | -- | $27,500 |
| 2007 | -- | $27,500 |
Find assessor info on the county website
Monthly payment
Est. payment
Payment breakdown
Explore the cost of this home by adjusting the details. Changes won't be saved.Climate risks
Neighborhood: 77303
Nearby schools
Schools provided by the listing agent
- Elementary: A.R. Turner Elementary School
- Middle: Calfee Middle School
- High: Willis High School
Source: HAR. This data may not be complete. We recommend contacting the local school district to confirm school assignments for this home.
Similar homes
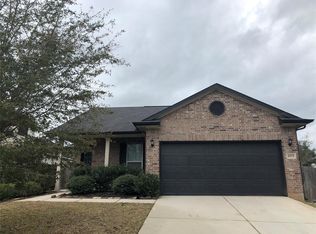
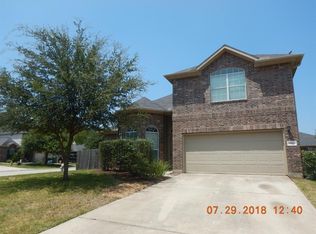
- $273,0004 bd3 ba2.1k sqft215 Doncaster St, Conroe, TX 77303For Sale
 MLS ID #7397585, Rajini Kanth Karduri, Om Realty Group. HAR
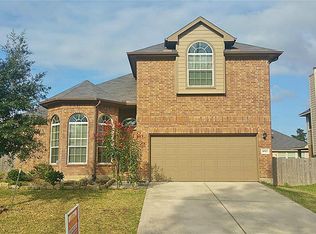
 - $279,0004 bd3 ba2k sqft2340 La Salle Woods, Conroe, TX 77304For Sale
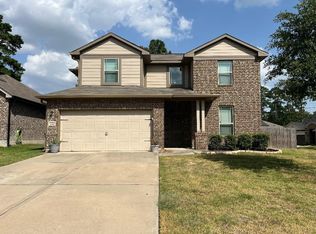 MLS ID #41673976, Brian Ladewig, Ladewig Realty Group LLC. HAR
 - $295,0004 bd2 ba1.9k sqft3048 Pampaneria Dr, Conroe, TX 77301For Sale
 MLS ID #81021591, Bobby McMahon, Southern Star Realty. HAR
 - $265,0004 bd3 ba2k sqft11524 Kalinago View Ln, Conroe, TX 77304For Sale
 MLS ID #44502400, Lisa Marie Caviel, Jason Mitchell Real Estate LLC. HAR
