Come see 4011 Hunnington Dr, a residence recently updated with a new hvac system for enhanced comfort. It features a fireplace for ambiance and includes all stainless steel appliances in the kitchen. The primary bathroom has double sinks, and the primary bedroom contains a walk in closet. Outside, a patio extends to a fenced in backyard. This home combines modern updates and everyday comfort perfectly. This home has been virtually staged to illustrate its potential.. Included 100-Day Home Warranty with buyer activation
For sale
Price cut: $7K (8/27)
$218,000
4011 Hunnington Dr, Conroe, TX 77303
3beds
1,539sqft
Single Family Residence
Built in 1979
6,390 Square Feet Lot
$212,200 Zestimate®
$142/sqft
$30/mo HOA
What's special
Fireplace for ambiance
- 69 days
- 264
- 34
Zillow last checked:
Listing updated:
Listed by:
Amber Broadway TREC #0618409 480-462-5392,
Opendoor Brokerage, LLC
Source: HAR,MLS#: 3839497
Facts & features
Interior
Bedrooms & bathrooms
- Bedrooms: 3
- Bathrooms: 2
- Full bathrooms: 2
Primary bedroom
- Level: First
- Area: 180
- Dimensions: 12 x 15
Bedroom
- Level: First
- Area: 100
- Dimensions: 10 x 10
Bedroom
- Level: First
- Area: 100
- Dimensions: 10 x 10
Heating
- Natural Gas
Cooling
- Electric
Appliances
- Included: Dishwasher
Features
- Flooring: Vinyl
- Number of fireplaces: 1
- Fireplace features: Gas
Interior area
- Total structure area: 1,539
- Total interior livable area: 1,539 sqft
Property
Parking
- Total spaces: 2
- Parking features: Attached
- Attached garage spaces: 2
Features
- Stories: 1
Lot
- Size: 6,390 Square Feet
- Features: Other, 0 Up To 1/4 Acre
Details
- Parcel number: 149017
Construction
Type & style
- Home type: SingleFamily
- Architectural style: Traditional
- Property subtype: Single Family Residence
Materials
- Brick, Wood Siding
- Foundation: Slab
- Roof: Composition
Condition
- New construction: No
- Year built: 1979
Utilities & green energy
- Sewer: Public Sewer
- Water: Public
Community & HOA
Community
- Subdivision: Robinwood 01
HOA
- Has HOA: Yes
- HOA fee: $360 annually
Location
- Region: Conroe
Financial & listing details
- Price per square foot: $142/sqft
- Tax assessed value: $171,844
- Annual tax amount: $3,277
- Date on market: 8/7/2026
- Listing terms: Cash,Conventional,VA Loan
Estimated market value
$212,200
$202,000 - $223,000
$1,834/mo
Price history
| Date | Event | Price |
|---|---|---|
| 10/15/2026 | Listed for sale | $218,000$142/sqft |
Source:  HAR #3839497 Report a problem HAR #3839497 Report a problem | ||
| 10/6/2026 | Pending sale | $218,000$142/sqft |
Source: HAR #3839497 Report a problem | ||
| 8/27/2026 | Price change | $218,000-3.1%$142/sqft |
Source: HAR #3839497 Report a problem | ||
| 8/7/2026 | Listed for sale | $225,000$146/sqft |
Source: HAR #3839497 Report a problem | ||
Public tax history
| Year | Property taxes | Tax assessment |
|---|---|---|
| 2025 | $1,641 -21.1% | $171,844 -1.7% |
| 2024 | $2,079 -4.9% | $174,755 -3.5% |
| 2023 | $2,186 | $181,070 +10% |
| 2022 | -- | $164,610 +28.8% |
| 2021 | $1,171 -1.1% | $127,760 +0.7% |
| 2020 | $1,185 -0.9% | $126,870 +0.1% |
| 2019 | $1,195 -30.8% | $126,740 +10% |
| 2018 | $1,726 +53.5% | $115,220 +8.7% |
| 2017 | $1,125 -8.4% | $105,970 +1.8% |
| 2016 | $1,228 -13.6% | $104,100 +10% |
| 2015 | $1,422 | $94,640 +10% |
| 2014 | $1,422 | $86,040 +10% |
| 2013 | -- | $78,220 |
| 2012 | -- | $78,220 -7.9% |
| 2011 | -- | $84,900 |
| 2010 | -- | $84,900 -7.3% |
| 2009 | -- | $91,570 |
| 2008 | -- | $91,570 +4.1% |
| 2007 | -- | $87,930 +8.2% |
| 2006 | -- | $81,250 |
| 2005 | -- | $81,250 +3.1% |
| 2004 | -- | $78,830 |
| 2003 | -- | $78,830 |
| 2002 | -- | $78,830 +23% |
| 2001 | -- | $64,090 |
Find assessor info on the county website
Monthly payment
Est. payment
Payment breakdown
Explore the cost of this home by adjusting the details. Changes won't be saved.Climate risks
Neighborhood: Robinwood
Nearby schools
Schools provided by the listing agent
- Elementary: Anderson Elementary School (Conroe)
- Middle: Stockton Junior High School
- High: Conroe High School
Source: HAR. This data may not be complete. We recommend contacting the local school district to confirm school assignments for this home.
Similar homes
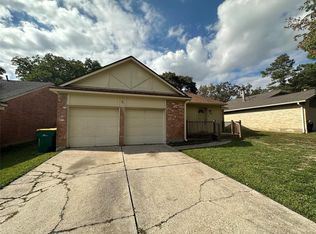
- $214,5003 bd2 ba1.1k sqft10731 Royal Terrell Dr, Conroe, TX 77303For Sale
 MLS ID #27924891, Noreen Arleth, CB&A, Realtors. HAR
 - $239,9003 bd2 ba1.6k sqft1092 Shadow Glenn Dr, Conroe, TX 77301For Sale
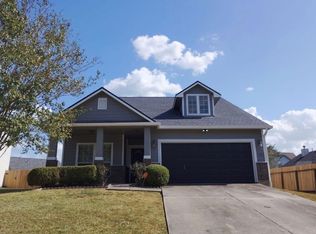 MLS ID #7708237, Debbie Jackson, O'Hara & Company Real Estate. HAR
 - $210,0003 bd2 ba1k sqft10465 Royal York Dr, Conroe, TX 77303For Sale
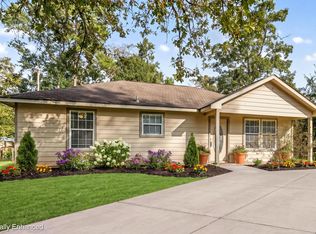 MLS ID #74509341, Ebony Onyemu, Redfin Corporation. HAR
 - $267,7504 bd3 ba2.2k sqft4903 Summer Ridge Dr, Conroe, TX 77303For Sale
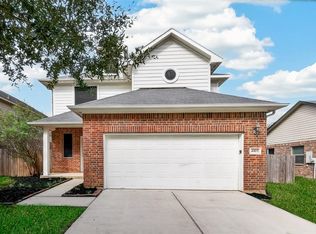 MLS ID #17930841, Francois Delille, Cozy Homes. HAR
