True Four Bedroom Located In The Sought After Indian Forest Subdivision! This Lovely Home Boasts Recent Updates That Include New Interior Paint, New Exterior Paint, New Carpet, New Lighting Fixtures, New Toilets, New Stainless Steel Appliances, New Back Door, New Roof, New Water Heater, Sodded Back Yard, And More! The Interior Is Light & Bright & Offers A Huge Living Room, Spacious Breakfast Area, Lovely Kitchen W/ Stainless Steel Appliances & Breakfast Bar, An Inside Utility Room, Amazing Primary Suite W/ Walk In Closet & High Ceiling, Primary Bath W/ Separate Soaking Tub & Shower, Three Ample Sized Spare Bedrooms, & A Two Car Attached Garage! The Exterior Offers A Freshly Sodded Back Yard With A Relaxing Covered Patio! Low Tax Rate, No MUD Taxes, No Floodplain, & Close To Shopping, Schools, & I-45!
For sale
$229,900
13764 Bighorn Trl, Willis, TX 77378
4beds
1,738sqft
:
Get pre-qualified$1,661/mo
Single Family Residence
Built in 2006
7,200 Square Feet Lot
$225,900 Zestimate®
$132/sqft
$25/mo HOA
What's special
New exterior paintNew interior paintNew back doorNew lighting fixturesFour bedroomNew carpetRelaxing covered patio
- 51 days |
- 183 |
- 19 |
Zillow last checked:
Listing updated:
Listed by:
Hal Bazar TREC #0568921 936-827-8151,
Green & Associates Real Estate
Source: HAR,MLS#: 92870369
Facts & features
Interior
Bedrooms & bathrooms
- Bedrooms: 4
- Bathrooms: 3
- Full bathrooms: 2
- 1/2 bathrooms: 1
Rooms
- Room types: Utility Room
Primary bathroom
- Features: Primary Bath: Separate Shower, Primary Bath: Soaking Tub, Secondary Bath(s): Tub/Shower Combo
Kitchen
- Features: Breakfast Bar, Kitchen open to Family Room, Pantry
Heating
- Electric
Cooling
- Ceiling Fan(s), Electric
Appliances
- Included: Disposal, Microwave, Electric Range, Dishwasher
- Laundry: Electric Dryer Hookup, Washer Hookup
Features
- All Bedrooms Up, Primary Bed - 2nd Floor, Walk-In Closet(s)
- Flooring: Carpet, Tile
Interior area
- Total structure area: 1,738
- Total interior livable area: 1,738 sqft
Property
Parking
- Total spaces: 2
- Parking features: Attached, Double-Wide Driveway
- Attached garage spaces: 2
Features
- Stories: 2
- Patio & porch: Patio/Deck
Lot
- Size: 7,200 Square Feet
- Features: Back Yard, Cleared, Subdivided, 0 Up To 1/4 Acre
Details
- Parcel number: 70203
Construction
Type & style
- Home type: SingleFamily
- Architectural style: Traditional
- Property subtype: Single Family Residence
Materials
- Brick, Cement Siding
- Foundation: Slab
- Roof: Composition
Condition
- New construction: No
- Year built: 2006
Utilities & green energy
- Sewer: Public Sewer
- Water: Public
Community & HOA
Community
- Subdivision: Caddo Village
HOA
- Has HOA: Yes
- Amenities included: Park
- HOA fee: $300 annually
Location
- Region: Willis
Financial & listing details
- Price per square foot: $132/sqft
- Tax assessed value: $200,000
- Annual tax amount: $3,330
- Date on market: 6/10/2026
- Listing terms: Cash,Conventional,FHA,VA Loan
- Road surface type: Asphalt
Estimated market value
$225,900
$215,000 - $237,000
$1,816/mo
Price history
| Date | Event | Price |
|---|---|---|
| 6/10/2026 | Listed for sale | $229,900$132/sqft |
Source:  HAR #92870369 Report a problem HAR #92870369 Report a problem | ||
| 4/14/2008 | Sold | -- |
Source: Public Record Report a problem | ||
Public tax history
| Year | Property taxes | Tax assessment |
|---|---|---|
| 2025 | $3,330 -9.4% | $200,000 -9.1% |
| 2024 | $3,677 +13.1% | $220,000 -11.3% |
| 2023 | $3,252 | $248,050 +6.8% |
| 2022 | -- | $232,310 +29.8% |
| 2021 | $3,302 +1.5% | $179,010 +5.4% |
| 2020 | $3,254 -2.6% | $169,910 +0.9% |
| 2019 | $3,340 -4.7% | $168,330 +2% |
| 2018 | $3,506 +8.5% | $165,040 +8.8% |
| 2017 | $3,232 +5.4% | $151,690 +5.4% |
| 2016 | $3,066 +43.5% | $143,860 +15.6% |
| 2015 | $2,137 | $124,400 +25% |
| 2014 | $2,137 | $99,500 +13.2% |
| 2013 | -- | $87,890 |
| 2012 | -- | $87,890 +2.8% |
| 2011 | -- | $85,480 |
| 2010 | -- | $85,480 +3% |
| 2009 | -- | $83,000 -27.2% |
| 2008 | -- | $113,990 -2% |
| 2007 | -- | $116,340 +16058.3% |
| 2006 | -- | $720 |
| 2005 | -- | $720 |
| 2004 | -- | $720 |
| 2003 | -- | $720 |
| 2002 | -- | $720 |
| 2001 | -- | $720 |
Find assessor info on the county website
Monthly payment
Est. payment
Payment breakdown
Explore the cost of this home by adjusting the details. Changes won't be saved.Climate risks
Neighborhood: Caddo Village
Nearby schools
GreatSchools rating
- 5/10Parmley Elementary SchoolGrades: K-5Distance: 2.1 mi
- 3/10Lynn Lucas Middle SchoolGrades: 6-8Distance: 2.1 mi
- 5/10Willis High SchoolGrades: 9-12Distance: 3.8 mi
Schools provided by the listing agent
- Elementary: Parmley Elementary School
- Middle: Lynn Lucas Middle School
- High: Willis High School
Source: HAR. This data may not be complete. We recommend contacting the local school district to confirm school assignments for this home.
- $184,1003 bd2 ba1.4k sqft13760 Bighorn Trl, Willis, TX 77378Off Market

- $199,7004 bd2 ba1.3k sqft13756 Bighorn Trl, Willis, TX 77378Off Market
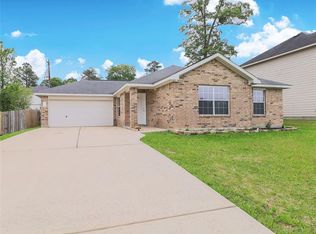
- $207,8003 bd3 ba1.4k sqft14115 Running Bear Dr, Willis, TX 77378Off Market
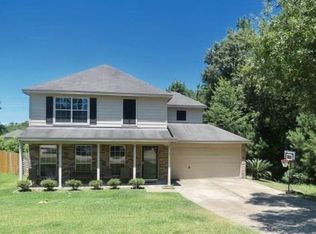
- $202,100-- bd2 ba1.4k sqft14111 Running Bear Dr, Willis, TX 77378Off Market
- $1,6004 bd2 ba1.3k sqft14107 Running Bear Dr, Willis, TX 77378For Rent
- $210,0003 bd3 ba1.5k sqft13752 Bighorn Trl, Willis, TX 77378Off Market
- $500-- bd-- ba-- sqft14123 Running Bear Dr, Willis, TX 77378Off Market
- $199,100-- bd2 ba1.5k sqft13761 Bighorn Trl, Willis, TX 77378Off Market
A local agent can set up tours, give advice and negotiate with sellers.
Similar homes
- $219,9003 bd3 ba1.4k sqft13757 Bighorn Trl, Willis, TX 77378For Sale
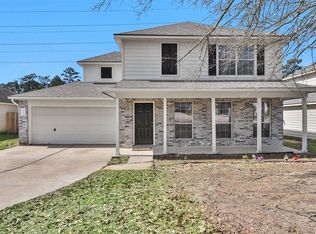 MLS ID #63640453, Hal Bazar, Green & Associates Real Estate. HAR
 - $215,0004 bd3 ba2k sqft14073 Broken Arrow Dr, Willis, TX 77378For Sale
 MLS ID #85235211, Cristin Wright, Southern Realty TX LLC. HAR
 - $220,0003 bd3 ba1.4k sqft15011 Crockett Rd, Willis, TX 77378For Sale
 MLS ID #56680693, Izayah Gomez, CB&A, Realtors. HAR
 - $232,9004 bd3 ba1.9k sqft13525 Brooklyn Mead Ln, Willis, TX 77378For Sale
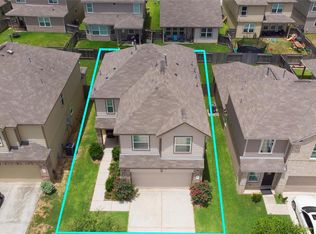 MLS ID #40285205, Sherri Barrett, Compass RE Texas, LLC - The Woodlands. HAR
 - $254,9003 bd2 ba1.7k sqft7622 County Line Rd, Willis, TX 77378For SaleMLS ID #72723431, Jerry Walker, LPT Realty, LLC. HAR
- $272,0003 bd2 ba1.7k sqft9006 San Saba Way, Willis, TX 77378For SaleMLS ID #32838653, Adam Olsen, eXp Realty, LLC. HAR
- $214,9003 bd3 ba1.5k sqft14986 Bonham Ln, Willis, TX 77378For SaleMLS ID #94421511, Fred McDaniel, Realty ONE Group Iconic. HAR
- $199,9993 bd3 ba1.5k sqft3059 Caddo, Willis, TX 77378For SaleMLS ID #41062508, Brandi Avila, Camelot Realty Group. HAR
- $245,0004 bd3 ba1.9k sqft14211 Grand Hills Dr, Conroe, TX 77303For SaleMLS ID #19818205, Rachael Santos, Coldwell Banker Realty - The Woodlands. HAR
- $229,9003 bd2 ba1.3k sqft7730 Boulder Sunstone Ln, Conroe, TX 77304For SaleMLS ID #30501917, Evelyn Falcon, Dolce Vita Realty. HAR
- $265,0004 bd3 ba2k sqft10777 S Lake Mist Ln, Willis, TX 77318For SaleMLS ID #48471666, Jamie Prejean, Century 21 Integra. HAR
- $139,9952 bd2 ba952 sqft14774 Bowie Ln, Willis, TX 77378For SaleMLS ID #69429764, Francois Delille, Cozy Homes. HAR
- $240,0003 bd2 ba1.5k sqft16375 Lochness Dr, Willis, TX 77318For SaleMLS ID #70589921, Wendy Welsh, Coldwell Banker Realty - Lake Conroe/Willis. HAR
- $249,0004 bd2 ba1.9k sqft1603 Katydid Ct, Conroe, TX 77301For SaleMLS ID #19607038, Amber Broadway, Opendoor Brokerage, LLC. HAR
- $240,0004 bd2 ba2.2k sqft1013 Stevens Ave, Conroe, TX 77301For SaleMLS ID #95715950, Michael Sproba, Synergy Real Estate Professionals. HAR
- $235,0003 bd2 ba1.6k sqft2217 Pine Creek Ct, Conroe, TX 77301For SaleMLS ID #96013178, Nicole Hill, Walzel Properties - Corporate Office. HAR
- $249,0003 bd2 ba1.7k sqft6169 White Oak Leaf Loop, Conroe, TX 77303For SaleMLS ID #41123754, Hollie Rasberry, Virginia Malone Realty. HAR
- $250,0003 bd2 ba1.4k sqft106 Harbour Town Way, Montgomery, TX 77356For SaleMLS ID #88503934, Wendy Welsh, Coldwell Banker Realty - Lake Conroe/Willis. HAR
- $224,9003 bd3 ba2k sqft808 Belvedere Dr, Conroe, TX 77301For SaleMLS ID #55743402, Alina Kana, JLA Realty. HAR
- $258,0005 bd3 ba2.3k sqft9738 Gulfstream Dr, Conroe, TX 77303For SaleMLS ID #24074873, Wendy Welsh, Coldwell Banker Realty - Lake Conroe/Willis. HAR
