Wake up to peaceful waterviews and enjoy the relaxed lifestyle Lake Conroe is known for in this inviting 3-bedroom, 2-bath home. Designed for comfortable everyday living and effortless entertaining, the open-concept floor plan offers a bright and welcoming living area that flows seamlessly into the kitchen and dining spaces. Step outside onto the expansive deck, where you'll enjoy beautiful views of Lake Conroe while sipping your morning coffee, hosting family and friends, or simply unwinding as the sun sets over the water. The spacious primary suite provides a private retreat, while two additional bedrooms offer flexibility for guests, a home office, or hobbies. Whether you're looking for a full-time residence, weekend getaway, or investment opportunity, this home delivers the perfect combination of comfort, scenery, and the laid-back lake lifestyle, all just minutes from boating, dining, shopping, and entertainment.
For sale
$240,000
16375 Lochness Dr, Willis, TX 77318
3beds
1,532sqft
Single Family Residence
Built in 1982
8,637 Square Feet Lot
$231,600 Zestimate®
$157/sqft
$5/mo HOA
What's special
Open-concept floor planPeaceful waterviewsExpansive deck
- 69 days
- 855
- 53
Zillow last checked:
Listing updated:
Listed by:
Wendy Welsh TREC #0422005 936-672-6161,
Coldwell Banker Realty - Lake Conroe/Willis,
Zonia Alvarez TREC #0567504 832-768-2649,
Coldwell Banker Realty - Lake Conroe/Willis
Source: HAR,MLS#: 70589921
Facts & features
Interior
Bedrooms & bathrooms
- Bedrooms: 3
- Bathrooms: 2
- Full bathrooms: 2
Kitchen
- Features: Kitchen Island, Kitchen open to Family Room, Pots/Pans Drawers
Heating
- Electric
Cooling
- Ceiling Fan(s), Electric
Appliances
- Included: Microwave, Electric Range, Dishwasher
- Laundry: Electric Dryer Hookup, Washer Hookup
Features
- Balcony, 2 Bedrooms Down, Primary Bed - 2nd Floor
- Flooring: Carpet
- Windows: Window Coverings
Interior area
- Total structure area: 1,532
- Total interior livable area: 1,532 sqft
Property
Parking
- Total spaces: 1
- Parking features: Attached
- Attached garage spaces: 1
Features
- Stories: 2
- Patio & porch: Patio/Deck
- Exterior features: Balcony
- Has view: Yes
- View description: Lake, Water
- Has water view: Yes
- Water view: Lake,Water
Lot
- Size: 8,637 Square Feet
- Features: Back Yard, 0 Up To 1/4 Acre
Details
- Additional structures: Shed(s)
- Parcel number: 119681
Construction
Type & style
- Home type: SingleFamily
- Architectural style: Traditional
- Property subtype: Single Family Residence
Materials
- Wood Siding
- Foundation: Slab
- Roof: Composition
Condition
- New construction: No
- Year built: 1982
Utilities & green energy
- Sewer: Septic Tank
- Water: Public
Community & HOA
Community
- Subdivision: Lochness Cove
HOA
- Amenities included: Boat Ramp, Park
- HOA fee: $60 annually
Location
- Region: Willis
Financial & listing details
- Price per square foot: $157/sqft
- Tax assessed value: $182,120
- Annual tax amount: $2,547
- Date on market: 7/2/2026
- Listing terms: Cash,Conventional,FHA,VA Loan
- Ownership: Full Ownership
Estimated market value
$231,600
$220,000 - $243,000
$1,994/mo
Price history
| Date | Event | Price |
|---|---|---|
| 7/2/2026 | Listed for sale | $240,000$157/sqft |
Source:  HAR #70589921 Report a problem HAR #70589921 Report a problem | ||
Public tax history
| Year | Property taxes | Tax assessment |
|---|---|---|
| 2025 | -- | $152,956 +10% |
| 2024 | $554 +3.5% | $139,051 +10% |
| 2023 | $535 | $126,410 +0.8% |
| 2022 | -- | $125,360 +20% |
| 2021 | $1,532 +8.2% | $104,470 +10% |
| 2020 | $1,416 +8.7% | $94,970 +10% |
| 2019 | $1,303 +5.8% | $86,340 +10% |
| 2018 | $1,232 +12.9% | $78,490 +10% |
| 2017 | $1,091 -17.5% | $71,350 -9.2% |
| 2016 | $1,323 +12% | $78,620 +10% |
| 2015 | $1,181 | $71,470 +10% |
| 2014 | $1,181 | $64,970 +10% |
| 2013 | -- | $59,060 +10% |
| 2012 | -- | $53,690 +13.7% |
| 2011 | -- | $47,210 |
| 2010 | -- | $47,210 |
| 2009 | -- | $47,210 |
| 2008 | -- | $47,210 |
| 2007 | -- | $47,210 |
| 2006 | -- | $47,210 |
| 2005 | -- | $47,210 |
| 2004 | -- | $47,210 |
| 2003 | -- | $47,210 |
| 2002 | -- | $47,210 +29% |
| 2001 | -- | $36,600 |
Find assessor info on the county website
Monthly payment
Est. payment
Payment breakdown
Explore the cost of this home by adjusting the details. Changes won't be saved.Climate risks
Neighborhood: 77318
Nearby schools
Schools provided by the listing agent
- Elementary: Parmley Elementary School
- Middle: Lynn Lucas Middle School
- High: Willis High School
Source: HAR. This data may not be complete. We recommend contacting the local school district to confirm school assignments for this home.
Similar homes
- $226,8004 bd2 ba1.5k sqft14854 Altair Ct, Willis, TX 77318For Sale
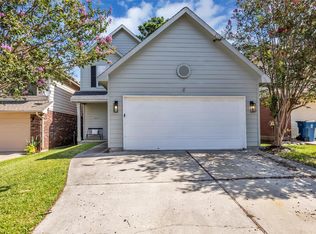 MLS ID #45674209, Paul Gomberg, Coldwell Banker Realty - Lake Conroe/Willis. HAR
 - $270,0003 bd2 ba1.6k sqft4910 Pleasure Lake Dr, Willis, TX 77318For Sale
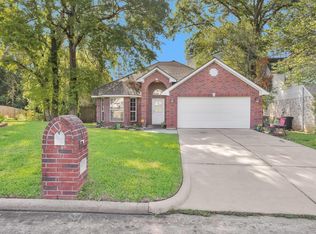 MLS ID #35560655, Rachel Johnson, Monarch Real Estate & Ranch. HAR
 - $282,9003 bd3 ba2.2k sqft6979 Breezy Point, Willis, TX 77318For Sale
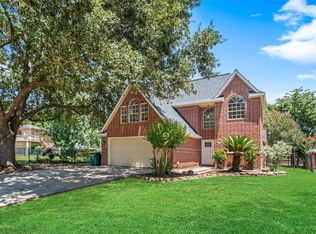 MLS ID #31399943, Michael Sproba, Synergy Real Estate Professionals. HAR
 - $239,5003 bd2 ba1.4k sqft207 River Grove Ct, Willis, TX 77378For Sale
 MLS ID #52846839, Linda Caubarreaux, Coldwell Banker Realty - The Woodlands. HAR
 - $299,5004 bd2 ba1.9k sqft13118 Lazy Ln, Willis, TX 77318Active
 MLS ID #4924251, Melinda Jackson, BMJ Realty Group. Unlock MLS
