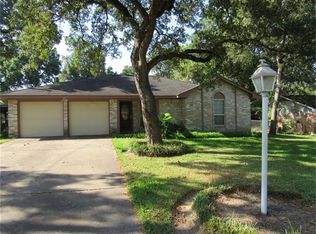
Welcome home to 168 Greenleaf Lane in the established Artesian Forest community. This charming 3-bedroom, 2-bath brick home offers timeless appeal with a recently replaced roof, fresh exterior paint, beautiful hardwood flooring, and a spacious backyard shaded by mature trees. The inviting living room features a cozy fireplace and abundant natural light, while the functional floor plan provides comfortable living and entertaining spaces. Situated on an oversized lot with a two-car attached garage and convenient access to I-45, shopping, dining, and schools, this home is ready for its next owner to make it their own.
Dimensions to be verified.
For sale
Price cut: $6K (9/17)
$249,000
168 Greenleaf Ln, Conroe, TX 77304
3beds
1,525sqft
Single Family Residence
Built in 1973
0.29 Acres Lot
$239,400 Zestimate®
$163/sqft
$-- HOA
What's special
Cozy fireplaceTwo-car attached garageBeautiful hardwood flooringAbundant natural lightFunctional floor planOversized lotFresh exterior paint
- 110 days
- 301
- 28
Zillow last checked:
Listing updated:
Listed by:
Teresa Hill TREC #0757146 936-777-5077,
Hill McCray Realty Group
Source: HAR,MLS#: 19783338
Facts & features
Interior
Bedrooms & bathrooms
- Bedrooms: 3
- Bathrooms: 2
- Full bathrooms: 2
Rooms
- Room types: Family Room
Primary bedroom
- Level: First
- Area: 177.92
- Dimensions: 11'8" x 15'3"
Bedroom
- Level: First
- Area: 174.78
- Dimensions: 11'11" x 14'8"
Bedroom
- Level: First
- Area: 183.75
- Dimensions: 11'8"x15'9"
Other
- Level: First
- Area: 147.97
- Dimensions: 11'11" x 12'5"
Dining room
- Level: First
- Area: 88.54
- Dimensions: 8'6" x 10'5"
Kitchen
- Level: First
- Area: 88.47
- Dimensions: 8'2" x 10'10"
Living room
- Level: First
- Area: 333.47
- Dimensions: 16'4" x 20'5"
Heating
- Electric
Cooling
- Ceiling Fan(s), Electric
Appliances
- Included: Refrigerator, Electric Oven, Electric Cooktop, Dishwasher
Features
- All Bedrooms Down, En-Suite Bath
- Flooring: Carpet, Tile, Wood
- Windows: Window Coverings
- Number of fireplaces: 1
- Fireplace features: Gas
Interior area
- Total structure area: 1,525
- Total interior livable area: 1,525 sqft
Property
Parking
- Total spaces: 2
- Parking features: Attached
- Attached garage spaces: 2
Features
- Stories: 1
- Patio & porch: Patio/Deck
- Fencing: Back Yard
Lot
- Size: 0.29 Acres
- Features: Subdivided, 0 Up To 1/4 Acre
Details
- Additional structures: Shed(s)
- Parcel number: 65524
Construction
Type & style
- Home type: SingleFamily
- Architectural style: Traditional
- Property subtype: Single Family Residence
Materials
- Brick, Cement Siding, Unknown, Wood Siding
- Foundation: Slab
- Roof: Composition
Condition
- New construction: No
- Year built: 1973
Utilities & green energy
- Sewer: Public Sewer
- Water: Public
Community & HOA
Community
- Subdivision: Artesian Forest 01
Location
- Region: Conroe
Financial & listing details
- Price per square foot: $163/sqft
- Tax assessed value: $234,107
- Annual tax amount: $4,416
- Date on market: 6/13/2026
- Listing terms: Cash,Conventional,FHA,VA Loan
- Road surface type: Asphalt, Concrete
Estimated market value
$239,400
$227,000 - $251,000
$1,700/mo
Price history
| Date | Event | Price |
|---|---|---|
| 9/17/2026 | Price change | $249,000-2.4%$163/sqft |
Source:  HAR #19783338 Report a problem HAR #19783338 Report a problem | ||
| 8/31/2026 | Price change | $255,000-3.8%$167/sqft |
Source: HAR #19783338 Report a problem | ||
| 6/13/2026 | Listed for sale | $265,000$174/sqft |
Source: HAR #19783338 Report a problem | ||
Public tax history
| Year | Property taxes | Tax assessment |
|---|---|---|
| 2025 | -- | $231,558 +10% |
| 2024 | $474 +1.6% | $210,507 +10% |
| 2023 | $467 | $191,370 +0.8% |
| 2022 | -- | $189,780 +20% |
| 2021 | $789 +0% | $158,150 +2.7% |
| 2020 | $789 +0.6% | $154,040 +7.6% |
| 2019 | $784 -55.9% | $143,170 +10% |
| 2018 | $1,779 +127.5% | $130,150 +1.9% |
| 2017 | $782 -1.2% | $127,770 +10% |
| 2016 | $791 -13% | $116,150 +10% |
| 2015 | $909 | $105,590 +10% |
| 2014 | $909 | $95,990 -6.8% |
| 2013 | -- | $102,960 +10% |
| 2012 | -- | $93,600 +10% |
| 2011 | -- | $85,090 +10% |
| 2010 | -- | $77,350 +10% |
| 2009 | -- | $70,320 +10% |
| 2008 | -- | $63,930 +10% |
| 2007 | -- | $58,120 -25.3% |
| 2006 | -- | $77,790 |
| 2005 | -- | $77,790 |
| 2004 | -- | $77,790 +4% |
| 2003 | -- | $74,770 |
| 2002 | -- | $74,770 +40.6% |
| 2001 | -- | $53,190 |
Find assessor info on the county website
Monthly payment
Est. payment
Payment breakdown
Explore the cost of this home by adjusting the details. Changes won't be saved.Climate risks
Neighborhood: Artesian Oaks
Nearby schools
Schools provided by the listing agent
- Elementary: Rice Elementary School (Conroe)
- Middle: Peet Junior High School
- High: Conroe High School
Source: HAR. This data may not be complete. We recommend contacting the local school district to confirm school assignments for this home.
Similar homes
- $245,0003 bd2 ba1.6k sqft405 Billie Bess Ln, Conroe, TX 77301For Sale
 MLS ID #51951859, Rafael Perez, CB&A, Realtors. HAR
 - $274,9003 bd2 ba1.7k sqft2227 Valley View Xing, Conroe, TX 77304For Sale
 MLS ID #5232149, Kourtney Scroggins, Designed Realty Group. HAR
 - $250,0004 bd3 ba2.1k sqft1700 Chestnut Glen Ct, Conroe, TX 77301For Sale
 MLS ID #51289597, Ryan Kutter, Connect Realty.com. HAR
 - $230,0003 bd2 ba2.1k sqft813 Glen Hollow Ct, Conroe, TX 77385For Sale By Owner
