Beautiful 3-bedroom, 2-bath Lennar ranch home with brick and Hardie Plank exterior offering charm, comfort, and efficiency. Interior features include raised panel doors, 2” white composite blinds, rounded corners, and tile flooring in all wet areas. Energy Star certified with tech-shield, radiant barrier in attic, ceiling fans, and programmable thermostat to help reduce energy costs. The open-concept layout connects the living, dining, and kitchen areas, featuring a high breakfast bar, pantry/laundry combo, and plenty of natural light. The spacious primary suite is tucked away at the rear with a full bath and walk-in shower. Two additional bedrooms share a full bath with tub. Enjoy outdoor living in the fully fenced backyard with a covered wooden deck—perfect for BBQs or relaxing evenings. Convenient location near schools, shopping, and parks. Move-in ready—schedule your showing today!
For sale
Price cut: $11K (8/18)
$199,000
1609 Peach Dale Ct, Conroe, TX 77301
3beds
1,240sqft
Single Family Residence
Built in 2010
5,797 Square Feet Lot
$198,300 Zestimate®
$160/sqft
$33/mo HOA
What's special
- 111 days
- 273
- 35
Zillow last checked:
Listing updated:
Listed by:
Melissa Nelson TREC #0652973 832-527-4989,
Keller Williams Realty Northeast
Source: HAR,MLS#: 89472659
Facts & features
Interior
Bedrooms & bathrooms
- Bedrooms: 3
- Bathrooms: 2
- Full bathrooms: 2
Primary bedroom
- Level: First
- Area: 154
- Dimensions: 14x11
Bedroom
- Level: First
- Area: 100
- Dimensions: 10x10
Bedroom
- Level: First
- Area: 90
- Dimensions: 10x9
Breakfast
- Level: First
- Area: 63
- Dimensions: 9x7
Kitchen
- Level: First
- Area: 96
- Dimensions: 12x8
Living room
- Level: First
- Area: 210
- Dimensions: 15x14
Utility room
- Level: First
- Area: 25
- Dimensions: 5x5
Heating
- Natural Gas
Cooling
- Ceiling Fan(s), Electric
Appliances
- Included: Disposal, Freestanding Oven, Microwave, Free-Standing Range, Dishwasher
- Laundry: Electric Dryer Hookup, Gas Dryer Hookup, Washer Hookup
Features
- Walk-In Closet(s)
- Flooring: Carpet, Tile
Interior area
- Total structure area: 1,240
- Total interior livable area: 1,240 sqft
Property
Parking
- Total spaces: 2
- Parking features: Attached
- Attached garage spaces: 2
Features
- Stories: 1
Lot
- Size: 5,797 Square Feet
- Features: Cul-De-Sac, Subdivided, 0 Up To 1/4 Acre
Details
- Additional parcels included: 57950304000
- Parcel number: 374291
Construction
Type & style
- Home type: SingleFamily
- Architectural style: Ranch
- Property subtype: Single Family Residence
Materials
- Brick, Cement Siding
- Foundation: Slab
- Roof: Composition
Condition
- New construction: No
- Year built: 2010
Utilities & green energy
- Water: Water District
Community & HOA
Community
- Subdivision: Hidden Creek
HOA
- Has HOA: Yes
- HOA fee: $391 annually
Location
- Region: Conroe
Financial & listing details
- Price per square foot: $160/sqft
- Tax assessed value: $175,588
- Annual tax amount: $5,075
- Date on market: 6/19/2026
- Listing terms: Cash,Conventional,FHA,VA Loan
- Road surface type: Concrete, Curbs, Gutters
Estimated market value
$198,300
$188,000 - $208,000
$1,529/mo
Price history
| Date | Event | Price |
|---|---|---|
| 8/18/2026 | Price change | $199,000-5.2%$160/sqft |
Source:  HAR #89472659 Report a problem HAR #89472659 Report a problem | ||
| 8/6/2026 | Listed for rent | $1,700$1/sqft |
Source:  HAR #32987419 Report a problem HAR #32987419 Report a problem | ||
| 7/31/2026 | Price change | $210,000-4.1%$169/sqft |
Source: HAR #89472659 Report a problem | ||
| 7/27/2026 | Listing removed | $1,700$1/sqft |
Source: HAR #32987419 Report a problem | ||
| 7/27/2026 | Pending sale | $219,000$177/sqft |
Source: HAR #89472659 Report a problem | ||
| 7/17/2026 | Price change | $1,700-5.6%$1/sqft |
Source: HAR #32987419 Report a problem | ||
| 6/19/2026 | Price change | $219,000-2.7%$177/sqft |
Source: HAR #89472659 Report a problem | ||
| 6/6/2026 | Listed for rent | $1,800$1/sqft |
Source: HAR #32987419 Report a problem | ||
| 2/18/2026 | Price change | $225,000-2.2%$181/sqft |
Source: HAR #4095711 Report a problem | ||
| 11/18/2025 | Listed for sale | $230,000+7%$185/sqft |
Source: HAR #4095711 Report a problem | ||
| 7/18/2022 | Listing removed | -- |
Source: HAR #92803596 Report a problem | ||
| 6/14/2022 | Pending sale | $215,000$173/sqft |
Source: HAR #92803596 Report a problem | ||
| 6/9/2022 | Listed for sale | $215,000$173/sqft |
Source: HAR #92803596 Report a problem | ||
Public tax history
| Year | Property taxes | Tax assessment |
|---|---|---|
| 2025 | $1,705 -33.9% | $175,588 -13.7% |
| 2024 | $2,578 -32.9% | $203,544 +1.5% |
| 2023 | $3,841 | $200,440 +12.1% |
| 2022 | -- | $178,840 +20% |
| 2021 | $2,251 +0.1% | $149,030 +3.1% |
| 2020 | $2,249 -0.2% | $144,480 +2.7% |
| 2019 | $2,253 -18.2% | $140,710 +10.7% |
| 2018 | $2,755 +10.7% | $127,160 |
| 2017 | $2,489 -1.4% | $127,160 +4.7% |
| 2016 | $2,525 +0.7% | $121,470 +1.2% |
| 2015 | $2,507 | $119,990 +10% |
| 2014 | $2,507 | $109,080 -1.2% |
| 2013 | -- | $110,410 +5.6% |
| 2012 | -- | $104,570 -5.9% |
| 2011 | -- | $111,130 +475.8% |
| 2010 | -- | $19,300 |
| 2009 | -- | $19,300 |
| 2008 | -- | $19,300 |
Find assessor info on the county website
Monthly payment
Est. payment
Payment breakdown
Explore the cost of this home by adjusting the details. Changes won't be saved.Climate risks
Neighborhood: Hidden Creek
Nearby schools
Schools provided by the listing agent
- Elementary: Runyan Elementary School
- Middle: Stockton Junior High School
- High: Conroe High School
Source: HAR. This data may not be complete. We recommend contacting the local school district to confirm school assignments for this home.
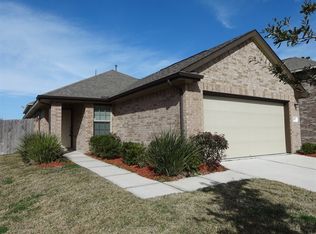
Similar homes
- $221,0003 bd2 ba1.2k sqft2129 Cedar Way Dr, Conroe, TX 77301For Sale
 MLS ID #2365576, Cody Horn, JLA Realty. HAR
 - $235,0003 bd2 ba1.1k sqft216 S Magnolia Dr, Conroe, TX 77301For Sale
 MLS ID #23243572, Kenna Stephenson, State 28 Real Estate, PLLC. HAR
 - $220,0003 bd1 ba1.2k sqft805 Webb St, Conroe, TX 77301For Sale
 MLS ID #23793924, Gabrielle Allen, Realty Of America, LLC. HAR
 - $214,5003 bd2 ba1.1k sqft10731 Royal Terrell Dr, Conroe, TX 77303For Sale
 MLS ID #27924891, Noreen Arleth, CB&A, Realtors. HAR
