Welcome to this beautifully maintained 2022-built home in Marie Village! Offering 3 bedrooms and 2 full baths, this thoughtfully designed layout features the primary bedroom and a full bath downstairs, with two additional bedrooms and a second bath upstairs. The spacious living area flows into the kitchen and dining space. The kitchen features granite countertops, an island, walk-in pantry, dishwasher, and refrigerator, with a reverse osmosis system at the kitchen sink. The refrigerator, washer, and dryer will remain with the home. Additional highlights include high ceilings, ceiling fans, an indoor utility room, and a double-wide driveway. Outside, enjoy a covered front porch, fully fenced backyard, side yard, and storage shed. Conveniently located with easy access to Highway 105, shopping, dining, and more. Schedule your showing today!
For sale
$185,000
16606 Colleen Place, Conroe, TX 77306
3beds
1,191sqft
Single Family Residence
Built in 2022
2,604 Square Feet Lot
$-- Zestimate®
$155/sqft
$21/mo HOA
What's special
Side yardHigh ceilingsStorage shedCeiling fansGranite countertopsFully fenced backyardDouble-wide driveway
- 33 days
- 159
- 11
Zillow last checked:
Listing updated:
Listed by:
Adam Olsen TREC #0642075 936-689-9123,
eXp Realty, LLC
Source: HAR,MLS#: 20050517
Facts & features
Interior
Bedrooms & bathrooms
- Bedrooms: 3
- Bathrooms: 2
- Full bathrooms: 2
Rooms
- Room types: Family Room, Utility Room
Primary bedroom
- Level: First
- Area: 120
- Dimensions: 10x12
Bedroom
- Level: Second
- Area: 80
- Dimensions: 8x10
Bedroom
- Level: Second
- Area: 80
- Dimensions: 8x10
Living room
- Level: First
- Area: 288
- Dimensions: 16x18
Heating
- Electric
Cooling
- Ceiling Fan(s), Electric
Appliances
- Included: Refrigerator, Electric Oven, Electric Range, Dishwasher
- Laundry: Electric Dryer Hookup, Washer Hookup
Features
- High Ceilings, 2 Bedrooms Up, Primary Bed - 1st Floor, Walk-In Closet(s)
- Flooring: Carpet, Tile
- Windows: Insulated/Low-E windows
Interior area
- Total structure area: 1,191
- Total interior livable area: 1,191 sqft
Video & virtual tour
Property
Parking
- Parking features: No Garage, Double-Wide Driveway
Features
- Stories: 2
- Exterior features: Side Yard
- Fencing: Back Yard,Full
Lot
- Size: 2,604 Square Feet
- Features: Back Yard, Subdivided, 0 Up To 1/4 Acre
Details
- Parcel number: 527828
Construction
Type & style
- Home type: SingleFamily
- Architectural style: Contemporary,Other,Traditional
- Property subtype: Single Family Residence
Materials
- Cement Siding, Other
- Foundation: Slab
- Roof: Composition
Condition
- New construction: No
- Year built: 2022
Details
- Builder name: ASGi Homes
Utilities & green energy
- Sewer: Public Sewer
- Water: Public
Green energy
- Energy efficient items: Thermostat, HVAC>13 SEER
Community & HOA
Community
- Subdivision: Marie Village
HOA
- Has HOA: Yes
- HOA fee: $250 annually
Location
- Region: Conroe
Financial & listing details
- Price per square foot: $155/sqft
- Tax assessed value: $171,165
- Annual tax amount: $4,810
- Date on market: 8/29/2026
- Road surface type: Concrete
Estimated market value
Not available
Estimated sales range
Not available
$1,553/mo
Price history
| Date | Event | Price |
|---|---|---|
| 8/29/2026 | Listed for sale | $185,000+4.8%$155/sqft |
Source:  HAR #20050517 Report a problem HAR #20050517 Report a problem | ||
| 5/1/2022 | Listing removed | -- |
Source:  ASGI Homes, LLC Report a problem ASGI Homes, LLC Report a problem | ||
| 4/16/2022 | Listed for sale | $176,500$148/sqft |
Source: ASGI Homes, LLC Report a problem | ||
Public tax history
| Year | Property taxes | Tax assessment |
|---|---|---|
| 2025 | $1,215 -19% | $171,165 +4.2% |
| 2024 | $1,501 -36.8% | $164,296 +10% |
| 2023 | $2,373 | $149,360 |
Find assessor info on the county website
Monthly payment
Est. payment
Payment breakdown
Explore the cost of this home by adjusting the details. Changes won't be saved.Climate risks
Neighborhood: 77306
Nearby schools
Schools provided by the listing agent
- Elementary: Milam Elementary School (Conroe)
- Middle: Moorhead Junior High School
- High: Caney Creek High School
Source: HAR. This data may not be complete. We recommend contacting the local school district to confirm school assignments for this home.
Similar homes
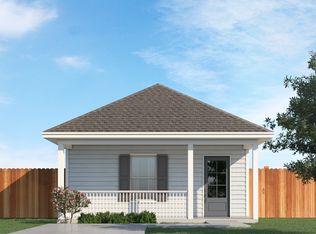
- $185,0004 bd2 ba1.6k sqft15694 Briar Forest Dr, Conroe, TX 77306For Sale
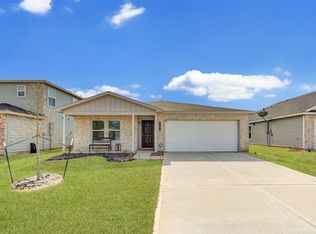 MLS ID #39572131, Jennifer Carpenter, Fiv Realty Co Texas LLC. HAR
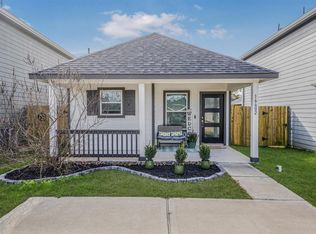
 - $172,9003 bd2 ba1k sqft9903 Opal Stone Way, Conroe, TX 77306For Sale
 MLS ID #28987305, Saher Said, Compass RE Texas, LLC - West Houston. HAR
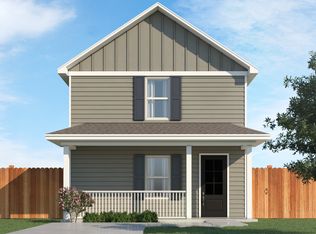
 - $164,9003 bd2 ba900 sqft16462 Valerie Marie Pl, Conroe, TX 77306For Sale
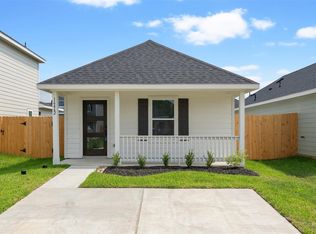 MLS ID #18168270, Adam Elliott, Compass RE Texas, LLC - The Woodlands. HAR
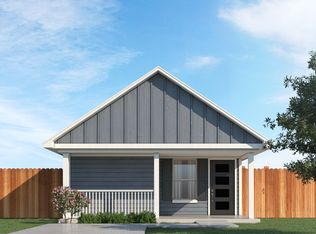
 - $167,9003 bd2 ba1k sqft9819 Emerald Stone Way, Conroe, TX 77306For Sale
 MLS ID #17085608, David Slay, Lonestar Premier Real Estate. HAR
