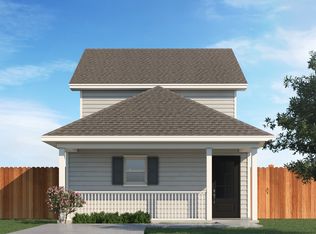
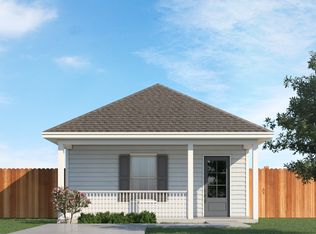
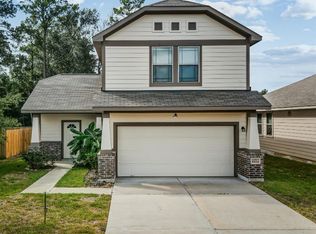
Discover comfortable living in Marie Village, a welcoming front-porch community where neighborhood charm meets modern convenience! This beautifully maintained 3-bedroom, 2-bath home features one of the community’s two largest floor plans, offering a spacious, open-concept design. The kitchen serves as the heart of the home, showcasing a custom island, granite countertops, black appliances, and a generous pantry. Comfortable carpeting extends through the main living area and bedrooms, while laminate flooring adds practicality to the kitchen and bathrooms. Step outside to a generously sized backyard with added privacy, featuring green space behind the property, a park just to the left, and neighbors on only one side. Enjoy extra breathing room and convenient access to outdoor space! Refrigerator, security system, and storage building are included. A wonderful opportunity to enjoy space, functionality, and the welcoming atmosphere that makes Marie Village special!
For sale
$195,000
16623 Colleen Pl, Conroe, TX 77306
3beds
1,400sqft
Single Family Residence
Built in 2022
5,127 Square Feet Lot
$187,900 Zestimate®
$139/sqft
$21/mo HOA
What's special
Black appliancesGranite countertopsCustom islandSpacious open-concept designGenerous pantry
- 14 days
- 154
- 15
Likely to sell faster than
Zillow last checked:
Listing updated:
Listed by:
Cynthia Barosh TREC #0776640 832-465-4141,
Century 21 Realty Partners
Source: HAR,MLS#: 34651505
Facts & features
Interior
Bedrooms & bathrooms
- Bedrooms: 3
- Bathrooms: 2
- Full bathrooms: 2
Primary bedroom
- Level: First
- Area: 168
- Dimensions: 14 x 12
Bedroom
- Level: Second
- Area: 117
- Dimensions: 13 x 9
Bedroom
- Level: Second
- Area: 120
- Dimensions: 10 x 12
Other
- Level: Second
- Area: 27
- Dimensions: 6 x 4.5
Kitchen
- Level: First
- Area: 84
- Dimensions: 14 x 6
Living room
- Level: First
- Area: 288
- Dimensions: 24 x 12
Primary bath
- Level: First
- Area: 40
- Dimensions: 8 x 5
Heating
- Electric
Cooling
- Electric
Appliances
- Included: Disposal, Electric Oven, Microwave, Electric Range, Dishwasher
- Laundry: Electric Dryer Hookup, Washer Hookup
Features
- 2 Bedrooms Up, Primary Bed - 1st Floor
- Flooring: Carpet, Laminate
Interior area
- Total structure area: 1,400
- Total interior livable area: 1,400 sqft
Property
Parking
- Parking features: No Garage, Double-Wide Driveway
Features
- Stories: 2
- Exterior features: Back Green Space
- Fencing: Back Yard
Lot
- Size: 5,127 Square Feet
- Features: Back Yard, Cul-De-Sac, Greenbelt, Subdivided, 0 Up To 1/4 Acre
Details
- Additional structures: Shed(s)
- Parcel number: 527711
Construction
Type & style
- Home type: SingleFamily
- Architectural style: Ranch
- Property subtype: Single Family Residence
Materials
- Cement Siding
- Foundation: Slab
- Roof: Composition
Condition
- New construction: No
- Year built: 2022
Utilities & green energy
- Sewer: Public Sewer
- Water: Public
Community & HOA
Community
- Subdivision: Marie Village
HOA
- Has HOA: Yes
- HOA fee: $250 annually
Location
- Region: Conroe
Financial & listing details
- Price per square foot: $139/sqft
- Tax assessed value: $215,873
- Annual tax amount: $5,985
- Date on market: 11/1/2026
- Listing terms: Cash,Conventional,FHA,Investor,VA Loan
- Road surface type: Concrete
Estimated market value
$187,900
$177,000 - $197,000
$1,624/mo
Price history
| Date | Event | Price |
|---|---|---|
| 11/1/2026 | Listed for sale | $195,000-2%$139/sqft |
Source:  HAR #34651505 Report a problem | ||
| 10/29/2026 | Listing removed | $199,000$142/sqft |
Source: HAR #30607848 Report a problem | ||
| 6/4/2026 | Price change | $199,000-2.9%$142/sqft |
Source: HAR #30607848 Report a problem | ||
| 4/13/2026 | Price change | $205,000-2.4%$146/sqft |
Source: HAR #30607848 Report a problem | ||
| 3/11/2026 | Price change | $210,000-2.3%$150/sqft |
Source: HAR #30607848 Report a problem | ||
| 1/27/2026 | Listed for sale | $215,000+2.9%$154/sqft |
Source: HAR #30607848 Report a problem | ||
| 11/1/2025 | Listing removed | $209,000$149/sqft |
Source: HAR #6114046 Report a problem | ||
| 7/23/2025 | Price change | $209,000-4.1%$149/sqft |
Source: HAR #45094479 Report a problem | ||
| 7/1/2025 | Price change | $217,999-0.9%$156/sqft |
Source: HAR #45094479 Report a problem | ||
| 5/16/2025 | Price change | $219,999-2.2%$157/sqft |
Source: HAR #45094479 Report a problem | ||
| 4/11/2025 | Listed for sale | $225,000$161/sqft |
Source: HAR #45094479 Report a problem | ||
Public tax history
| Year | Property taxes | Tax assessment |
|---|---|---|
| 2025 | $1,830 -5.3% | $212,549 +10% |
| 2024 | $1,932 -30.8% | $193,226 +10% |
| 2023 | $2,791 | $175,660 |
Find assessor info on the county website
Monthly payment
Est. payment
Payment breakdown
Explore the cost of this home by adjusting the details. Changes won't be saved.Climate risks
Neighborhood: 77306
Nearby schools
Schools provided by the listing agent
- Elementary: Milam Elementary School (Conroe)
- Middle: Moorhead Junior High School
- High: Caney Creek High School
Source: HAR. This data may not be complete. We recommend contacting the local school district to confirm school assignments for this home.


Similar homes
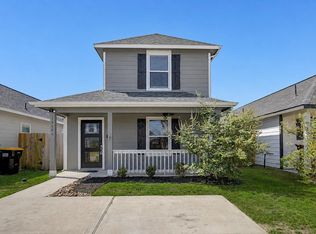
- $180,0003 bd2 ba1.1k sqft16606 Colleen Place, Conroe, TX 77306For Sale
 MLS ID #20050517, Adam Olsen, eXp Realty, LLC. HAR
- $167,9003 bd2 ba1k sqft9819 Emerald Stone Way, Conroe, TX 77306For Sale
 MLS ID #17085608, David Slay, Lonestar Premier Real Estate. HAR
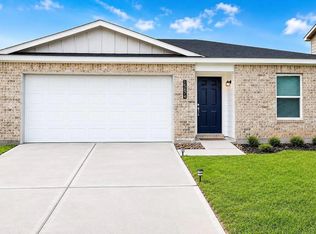
- $218,0004 bd2 ba1.4k sqft15674 Briar Forest Dr, Conroe, TX 77306For Sale
 MLS ID #94962027, Anna Bierman, Bierman Realty. HAR
- $211,9993 bd3 ba1.6k sqft17624 Cedar Crest Dr, Conroe, TX 77306For Sale
 MLS ID #80719460, William Lozada, Walzel Properties - Corporate Office. HAR
