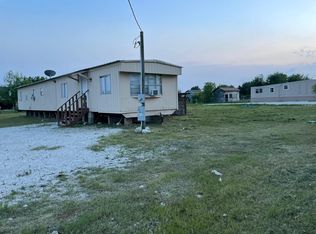
Welcome to your private slice of country living in Liberty County. This 4-bedroom, 2-bathroom home offers the space, comfort, and flexibility today’s buyers are looking for, all set in the peaceful surroundings of Cleveland, Texas. Designed with a functional layout, the home features bright, open living areas filled with natural light perfect for both everyday living and entertaining. The kitchen flows seamlessly into the dining and living spaces, while four generously sized bedrooms provide versatility for guests, a home office, or additional needs. Situated on an expansive lot, the property offers ample room to expand or customize, whether adding a workshop, creating outdoor living areas, or simply enjoying the privacy of country living. With convenient access to major roadways and Houston, this home combines quiet surroundings with accessibility. Located in a growing area, it also presents strong long-term potential.
For sale
$220,000
870 5102nd Rd, Cleveland, TX 77327
4beds
1,633sqft
Single Family Residence
Built in 2021
-- sqft lot
$211,600 Zestimate®
$135/sqft
$19/mo HOA
What's special
Four generously sized bedroomsExpansive lotPrivacy of country living
- 1 day
- 44
- 0
Zillow last checked:
Listing updated:
Listed by:
Dadys Gonzalez TREC #0796818 786-868-8222,
Step Real Estate
Source: HAR,MLS#: 14747471
Facts & features
Interior
Bedrooms & bathrooms
- Bedrooms: 4
- Bathrooms: 2
- Full bathrooms: 2
Primary bedroom
- Level: First
- Area: 234
- Dimensions: 18 x 13
Bedroom
- Level: First
- Area: 64
- Dimensions: 8 x 8
Bedroom
- Level: First
- Area: 99
- Dimensions: 11 x 9
Bedroom
- Level: First
- Area: 121
- Dimensions: 11 x 11
Heating
- Natural Gas
Cooling
- Gas
Interior area
- Total structure area: 1,633
- Total interior livable area: 1,633 sqft
Property
Features
- Stories: 1
Lot
- Features: Other, 0 Up To 1/4 Acre
Details
- Parcel number: 007314004791000
- Special conditions: Short Sale
Construction
Type & style
- Home type: SingleFamily
- Architectural style: Other
- Property subtype: Single Family Residence
Materials
- Brick
- Foundation: Other
- Roof: Other
Condition
- New construction: No
- Year built: 2021
Utilities & green energy
- Water: Water District
Community & HOA
Community
- Subdivision: Santa Fe
HOA
- Has HOA: Yes
- HOA fee: $225 annually
Location
- Region: Cleveland
Financial & listing details
- Price per square foot: $135/sqft
- Date on market: 10/26/2026
Estimated market value
$211,600
$201,000 - $222,000
$1,598/mo
Price history
| Date | Event | Price |
|---|---|---|
| 10/26/2026 | Listed for sale | $220,000+0.9%$135/sqft |
Source:  HAR #14747471 Report a problem | ||
| 8/25/2026 | Listing removed | $218,000$133/sqft |
Source: HAR #73153569 Report a problem | ||
| 4/17/2026 | Price change | $218,000-12.4%$133/sqft |
Source: HAR #73153569 Report a problem | ||
| 4/2/2026 | Listed for sale | $249,000$152/sqft |
Source: HAR #73153569 Report a problem | ||
Public tax history
Tax history is unavailable.
Monthly payment
Est. payment
Payment breakdown
Explore the cost of this home by adjusting the details. Changes won't be saved.Climate risks
Neighborhood: 77327
Nearby schools
Schools provided by the listing agent
- Elementary: Piney Woods Elementary School
- Middle: Splendora Junior High
- High: Splendora High School
Source: HAR. This data may not be complete. We recommend contacting the local school district to confirm school assignments for this home.


Similar homes
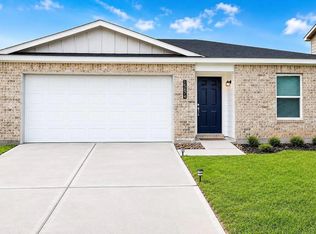
- $218,0004 bd2 ba1.4k sqft15674 Briar Forest Dr, Conroe, TX 77306For Sale
 MLS ID #94962027, Anna Bierman, Bierman Realty. HAR
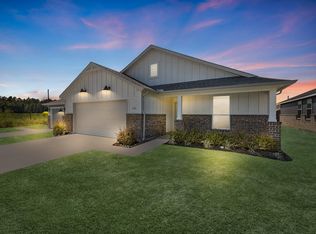
- $219,9904 bd2 ba1.6k sqft106 County Road 51030, Cleveland, TX 77327New Construction
 HAR
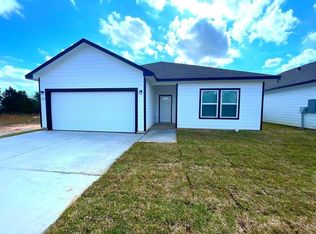
- $219,0003 bd2 ba1.6k sqft245 County Road 5017, Cleveland, TX 77327For Sale
 MLS ID #33868126, Joni Wolfswinkel, Real Property Management Prefe. HAR
- $240,0004 bd3 ba2k sqft15766 Del Norte Dr, Conroe, TX 77306For Sale
 MLS ID #70942248, Ayub Hagi-Mohamed, Bluehorn Realty, LLC. HAR
