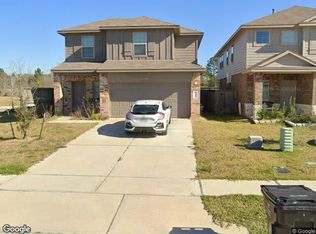
Love where you live in Townsend Reserve in Splendora, TX! This Lakeland floorplan is an open concept 2-story home with soaring ceilings in the entry and features 3 bedrooms, 2.5 bathrooms, and a 2-car garage! The interior features an open kitchen, dining, and family room perfect for entertaining! The gourmet kitchen is sure to please with 42" cabinetry, granite countertops, and stainless-steel appliances! Retreat to the Owner’s Suite featuring a beautiful bay window, double sinks, separate tub and shower, and sizable walk-in closet! Secondary bedrooms have generous walk-in closets, too! Enjoy the sunrise on the covered patio or a night by the included fire pit! This house also includes a French drain system in the backyard/side yard and a pleasant rock path. Don't miss your opportunity to call Townsend Reserve home, schedule a visit today!
For sale
$230,000
13851 Green Heron Way, Splendora, TX 77372
3beds
1,629sqft
Single Family Residence
Built in 2024
4,769 Square Feet Lot
$226,600 Zestimate®
$141/sqft
$46/mo HOA
What's special
Stainless-steel appliancesGranite countertopsCovered patioSizable walk-in closetSeparate tub and showerGourmet kitchenIncluded fire pit
- 9 days
- 15
- 1
Likely to sell faster than
Zillow last checked:
Listing updated:
Listed by:
Christian Hanks TREC #0856288 281-299-5134,
Call It Closed Int'l Realty
Source: HAR,MLS#: 36424117
Facts & features
Interior
Bedrooms & bathrooms
- Bedrooms: 3
- Bathrooms: 3
- Full bathrooms: 2
- 1/2 bathrooms: 1
Primary bedroom
- Level: First
- Area: 169
- Dimensions: 13 x 13
Bedroom
- Level: Second
- Area: 144
- Dimensions: 12 x 12
Bedroom
- Level: Second
- Area: 156
- Dimensions: 12 x 13
Dining room
- Level: First
- Area: 132
- Dimensions: 11 x 12
Family room
- Level: First
- Area: 225
- Dimensions: 15 x 15
Heating
- Natural Gas
Cooling
- Electric
Appliances
- Included: Disposal, Electric Oven, Microwave, Gas Range, Dishwasher
- Laundry: Electric Dryer Hookup, Washer Hookup
Features
- High Ceilings, 2 Bedrooms Up, Primary Bed - 1st Floor
- Flooring: Carpet, Vinyl
- Windows: Insulated/Low-E windows
- Has fireplace: Yes
- Fireplace features: Outside
Interior area
- Total structure area: 1,629
- Total interior livable area: 1,629 sqft
Property
Parking
- Total spaces: 2
- Parking features: Attached
- Attached garage spaces: 2
Features
- Stories: 1
- Patio & porch: Covered
- Exterior features: Sprinkler System
- Fencing: Back Yard
Lot
- Size: 4,769 Square Feet
- Features: Back Yard, Subdivided, 0 Up To 1/4 Acre
Details
- Parcel number: 93130014000
Construction
Type & style
- Home type: SingleFamily
- Architectural style: Traditional
- Property subtype: Single Family Residence
Materials
- Batts Insulation, Blown-In Insulation, Cement Siding
- Foundation: Slab
- Roof: Composition
Condition
- New construction: No
- Year built: 2024
Details
- Builder name: Legend Homes
Utilities & green energy
- Sewer: Public Sewer
- Water: Public, Water District
Green energy
- Energy efficient items: Attic Vents, Thermostat, HVAC, HVAC>13 SEER
Community & HOA
Community
- Subdivision: Townsend Reserve
HOA
- Has HOA: Yes
- Amenities included: Dog Park, Park, Playground, Pool
- HOA fee: $550 annually
Location
- Region: Splendora
Financial & listing details
- Price per square foot: $141/sqft
- Tax assessed value: $233,122
- Annual tax amount: $2,420
- Date on market: 10/17/2026
- Listing terms: Conventional,FHA,Investor,Texas Veterans Land Board,VA Loan
Estimated market value
$226,600
$215,000 - $238,000
$1,738/mo
Price history
| Date | Event | Price |
|---|---|---|
| 10/17/2026 | Listed for sale | $230,000-2.1%$141/sqft |
Source:  HAR #36424117 Report a problem HAR #36424117 Report a problem | ||
| 7/3/2024 | Listing removed | $234,990$144/sqft |
Source: HAR #33578035 Report a problem | ||
| 6/18/2024 | Price change | $234,990-2.1%$144/sqft |
Source: HAR #33578035 Report a problem | ||
| 4/30/2024 | Price change | $239,990-2%$147/sqft |
Source: HAR #33578035 Report a problem | ||
| 4/10/2024 | Price change | $244,990-0.2%$150/sqft |
Source: HAR #33578035 Report a problem | ||
| 4/4/2024 | Listed for sale | $245,580$151/sqft |
Source: HAR #33578035 Report a problem | ||
Public tax history
| Year | Property taxes | Tax assessment |
|---|---|---|
| 2025 | $2,420 +330.7% | $233,122 +683.6% |
| 2024 | $562 +7.9% | $29,750 +4.5% |
| 2023 | $521 | $28,480 |
Find assessor info on the county website
Monthly payment
Est. payment
Payment breakdown
Explore the cost of this home by adjusting the details. Changes won't be saved.Climate risks
Neighborhood: 77372
Nearby schools
Schools provided by the listing agent
- Elementary: Greenleaf Elementary School
- Middle: Splendora Junior High
- High: Splendora High School
Source: HAR. This data may not be complete. We recommend contacting the local school district to confirm school assignments for this home.
- $214,5003 bd2 ba1.5k sqft13854 Green Heron Way, Splendora, TX 77372Off Market
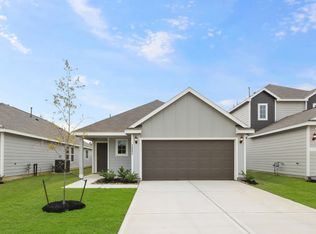
- $217,3004 bd2 ba1.5k sqft13847 Green Heron Way, Splendora, TX 77372Off Market
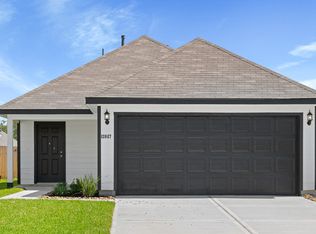
- $202,500-- bd2 ba1.3k sqft22576 Cormorant Ct, Splendora, TX 77372Off Market
- $233,100-- bd2 ba1.9k sqft13866 Green Heron Way, Splendora, TX 77372Off Market
Similar homes
- $250,0004 bd3 ba1.9k sqft13812 Green Heron Way, Splendora, TX 77372For Sale
 MLS ID #97902148, Ena Puder, HomeSmart. HAR
 - $211,9903 bd2 ba1.4k sqft26445 Cooperstown Way, Splendora, TX 77372New Construction
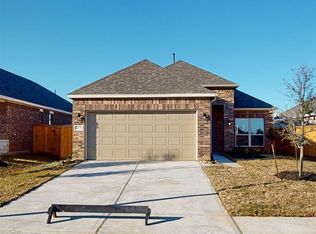 MLS ID #53264690, Cameron Galatas, eXp Realty LLC. HAR
 - $243,8003 bd2 ba1.5k sqft14845 Cypress Hollow Dr, New Caney, TX 77357For Sale
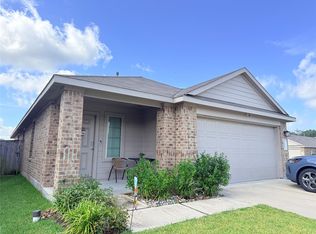 MLS ID #38484565, Sammy Wang, Golden Key Realty LLC. HAR
 - $--3 bd3 ba1.8k sqft14481 Valley Ridge Dr, New Caney, TX 77357Auction
 Xome
Xome
