Welcome home to this warm and inviting one-story retreat featuring 3 bedrooms and 2 full bathrooms. The open-concept layout creates a bright and comfortable living space, perfect for everyday living and entertaining. Enjoy a covered patio overlooking a generously sized, fully fenced backyard with plenty of room for gardening, colorful flower beds, or creating your own private outdoor retreat.
For sale
$230,000
14833 Cypress Hollow Dr, New Caney, TX 77357
3beds
1,451sqft
Single Family Residence
Built in 2022
5,998 Square Feet Lot
$224,800 Zestimate®
$159/sqft
$63/mo HOA
What's special
Private outdoor retreatColorful flower bedsCovered patioOpen-concept layout
- 23 days |
- 127 |
- 3 |
Likely to sell faster than
Zillow last checked:
Listing updated:
Listed by:
Edison Fang TREC #0764228 832-805-9354,
WestwoodCPM Real Estate
Source: HAR,MLS#: 36915907
Facts & features
Interior
Bedrooms & bathrooms
- Bedrooms: 3
- Bathrooms: 2
- Full bathrooms: 2
Rooms
- Room types: Utility Room
Primary bedroom
- Level: First
- Area: 143
- Dimensions: 13X11
Bedroom
- Level: First
- Area: 130
- Dimensions: 13X10
Bedroom
- Level: First
- Area: 130
- Dimensions: 13X10
Dining room
- Level: First
- Area: 84
- Dimensions: 12X7
Kitchen
- Level: First
- Area: 104
- Dimensions: 13X8
Living room
- Level: First
- Area: 168
- Dimensions: 14X12
Utility room
- Level: First
- Area: 35
- Dimensions: 7X5
Heating
- Natural Gas
Cooling
- Electric
Appliances
- Included: Disposal, Gas Oven, Microwave, Free-Standing Range, Gas Range, Dishwasher
- Laundry: Electric Dryer Hookup, Washer Hookup
Features
- Crown Molding, All Bedrooms Down, En-Suite Bath, Walk-In Closet(s)
- Flooring: Carpet, Vinyl
Interior area
- Total structure area: 1,451
- Total interior livable area: 1,451 sqft
Property
Parking
- Total spaces: 2
- Parking features: Attached, Additional Parking, Garage Door Opener, Double-Wide Driveway
- Attached garage spaces: 2
Features
- Stories: 1
- Patio & porch: Covered
- Fencing: Back Yard
Lot
- Size: 5,998 Square Feet
- Features: Cleared, Subdivided, 0 Up To 1/4 Acre
Details
- Parcel number: 520838
Construction
Type & style
- Home type: SingleFamily
- Architectural style: Ranch
- Property subtype: Single Family Residence
Materials
- Brick, Cement Siding, Wood Siding
- Foundation: Slab
- Roof: Composition
Condition
- New construction: No
- Year built: 2022
Utilities & green energy
- Sewer: Public Sewer
- Water: Public, Water District
Green energy
- Energy efficient items: Thermostat
Community & HOA
Community
- Subdivision: S573392 - Harrington Trails 05b
HOA
- Has HOA: Yes
- HOA fee: $750 annually
Location
- Region: New Caney
Financial & listing details
- Price per square foot: $159/sqft
- Tax assessed value: $225,601
- Annual tax amount: $7,208
- Date on market: 7/28/2026
- Listing terms: Cash,Conventional,FHA,VA Loan
Estimated market value
$224,800
$214,000 - $236,000
$1,662/mo
Price history
| Date | Event | Price |
|---|---|---|
| 7/28/2026 | Listed for sale | $230,000-5.7%$159/sqft |
Source:  HAR #36915907 Report a problem HAR #36915907 Report a problem | ||
| 11/5/2022 | Listing removed | -- |
Source:  DR Horton Report a problem DR Horton Report a problem | ||
| 10/18/2022 | Pending sale | $243,965$168/sqft |
Source: DR Horton Report a problem | ||
| 10/7/2022 | Listed for sale | $243,965$168/sqft |
Source: DR Horton Report a problem | ||
Public tax history
| Year | Property taxes | Tax assessment |
|---|---|---|
| 2025 | -- | $225,601 -3.4% |
| 2024 | $2,709 +4.5% | $233,493 +0.8% |
| 2023 | $2,591 | $231,690 +445.2% |
| 2022 | -- | $42,500 |
Find assessor info on the county website
Monthly payment
Est. payment
Payment breakdown
Explore the cost of this home by adjusting the details. Changes won't be saved.Climate risks
Neighborhood: 77357
Nearby schools
GreatSchools rating
- 4/10Timber Lakes Elementary SchoolGrades: PK-6Distance: 0.5 mi
- 4/10Splendora Junior High SchoolGrades: 7-8Distance: 2.8 mi
- 2/10Splendora High SchoolGrades: 9-12Distance: 2.8 mi
Schools provided by the listing agent
- Elementary: Timber Lakes Elementary School
- Middle: Splendora Junior High
- High: Splendora High School
Source: HAR. This data may not be complete. We recommend contacting the local school district to confirm school assignments for this home.
- $217,2003 bd2 ba1.5k sqft14837 Cypress Hollow Dr, New Caney, TX 77357Off Market
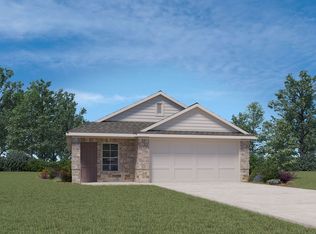
- $286,400-- bd3 ba2.6k sqft14841 Cypress Hollow Dr, New Caney, TX 77357Off Market
- $216,2003 bd2 ba1.5k sqft21215 Aspen Forest Dr, New Caney, TX 77357Off Market

- $206,700-- bd2 ba1.4k sqft21219 Aspen Forest Dr, New Caney, TX 77357Off Market
- $262,1003 bd2 ba1.5k sqft21211 Aspen Forest Dr, New Caney, TX 77357Off Market
- $209,9003 bd2 ba1.5k sqft21211 Aspen Forest Dr, New Caney, TX 77357Off Market
- $218,100-- bd2 ba1.5k sqft14845 Cypress Hollow Dr, New Caney, TX 77357Off Market
- $217,9003 bd2 ba1.5k sqft21223 Aspen Forest Dr, New Caney, TX 77357Off Market
A local agent can set up tours, give advice and negotiate with sellers.
A local lender can help you make sure your offer is ready when you are.
Similar homes
- $224,9004 bd2 ba1.7k sqft21106 Waze Lewis Dr, New Caney, TX 77357For Sale
 MLS ID #56798538, Lynn Rulong, Connect Realty.com. HAR
 - $225,0004 bd2 ba1.8k sqft21319 Mountain Ash Dr, New Caney, TX 77357For Sale
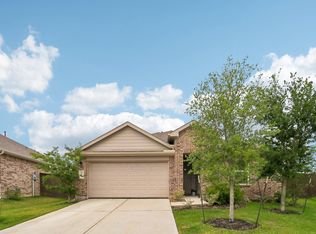 MLS ID #15434307, Yeimalis Acevedo-Rasmussen, La Rosa Realty Texas LLC. HAR
 - $249,9903 bd4 ba1.6k sqft21577 Starry Night Dr, New Caney, TX 77357For Sale
 MLS ID #7717088, Nilda Salinas, Step Real Estate. HAR
 - $249,9004 bd2 ba1.7k sqft20819 Olive Leaf St, New Caney, TX 77357For Sale
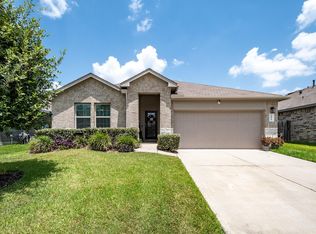 MLS ID #96629298, Sheri Burton, Active Realty Team LLC. HAR
 - $285,0004 bd2 ba1.9k sqft14319 Rain Dr, New Caney, TX 77357For SaleMLS ID #9947957, Matthew Young, Keller Williams Houston Central. HAR
- $279,9004 bd2 ba1.8k sqft15016 Ashton Meadows Dr, New Caney, TX 77357For SaleMLS ID #3658877, Hector Patino, Houston Homes Legacy Group LLC. HAR
- $269,0004 bd2 ba1.7k sqft21456 Rustic Elm Dr, New Caney, TX 77357For SaleMLS ID #12004102, Greg Fridell, Keller Williams Realty The Woodlands. HAR
- $280,0003 bd2 ba1.8k sqft26187 Cooperstown Way, Splendora, TX 77372For SaleMLS ID #93109795, Michael Seder, eXp Realty LLC. HAR
- $260,0003 bd3 ba1.7k sqft507 Magnolia Bnd, New Caney, TX 77357For SaleMLS ID #23632935, Kathy Stenson, Connect Realty.com. HAR
- $200,0004 bd2 ba1.6k sqft14968 Bergamot Colony St, Splendora, TX 77372For SaleMLS ID #24509159, Christina Williams, Keller Williams Elite. HAR
- $255,0003 bd2 ba1.5k sqft18064 Atwood Mill Dr, New Caney, TX 77357For SaleMLS ID #28397386, Lyndsie Gourley, RE/MAX Integrity. HAR
- $290,0004 bd2 ba2k sqft18261 Eaton Mill Dr, New Caney, TX 77357For SaleMLS ID #64325007, Brandi Brawner, RE/MAX Integrity. HAR
- $254,0004 bd3 ba2.1k sqft14428 Gray Rocks Rd, Splendora, TX 77372For SaleMLS ID #16150479, Marleah Rodriquez, Berkshire Hathaway HomeServices Premier Properties. HAR
- $249,9003 bd2 ba1.5k sqft14601 E Pine Heart Dr, Conroe, TX 77302For SaleMLS ID #62922167, Allie Wells, Houston Preferred Properties. HAR
- $247,0004 bd3 ba1.8k sqft18630 Rosehill Prairie Dr, New Caney, TX 77357For SaleMLS ID #85996399, Kristin Newman, Century 21 Realty Partners. HAR
- $260,0004 bd3 ba1.9k sqft13812 Green Heron Way, Splendora, TX 77372For SaleMLS ID #37854095, Ena Puder, Keller Williams Realty Metropolitan. HAR
- $225,0004 bd2 ba1.6k sqft25914 Northpark Birch Dr, Porter, TX 77365For SaleMLS ID #14538733, Evan Mangan, Orchard Brokerage. HAR
- $259,9993 bd3 ba1.9k sqft16906 Rich Pines Dr, Conroe, TX 77302For SaleMLS ID #19921051, Madisson Sandoval Rodriguez, JLA Realty. HAR
- $215,0004 bd3 ba1.5k sqft18627 San Salvo Dr, New Caney, TX 77357For SaleMLS ID #9028317, Jesus Moreno, Realty Of America, LLC. HAR
- $224,0003 bd2 ba1.2k sqft15585 Briar Forest Dr, Conroe, TX 77306For SaleMLS ID #72479859, Nury Huerta, Zarco Properties, LLC. HAR
