Welcome to a great opportunity in Harrington Trails community—a beautifully maintained, move-in ready home built in 2023! Nestled in a quiet cul-de-sac, this spacious 4-bedroom, 2-bath residence offers 1,860 sq ft of comfortable living space on an expansive 8,623 sq ft lot.
Located just moments from Timber Lakes Elementary School, this home is ideal for anyone seeking convenience and top-rated education. Residents also enjoy access to fantastic community amenities, including a sparkling pool and recreation facility—perfect for active lifestyles.
Additional highlights include an HOA that helps maintain the neighborhood’s charm and value.
Don’t miss your chance to make this exceptional property your new home! Schedule your private tour today and experience all that 21319 Mountain Ash Dr has to offer.
For sale
Price increase: $25K (6/18)
$225,000
21319 Mountain Ash Dr, New Caney, TX 77357
4beds
1,860sqft
:
Get pre-qualified$1,663/mo
Single Family Residence
Built in 2023
8,624 Square Feet Lot
$223,500 Zestimate®
$121/sqft
$63/mo HOA
What's special
Sparkling pool
- 96 days |
- 94 |
- 16 |
Zillow last checked:
Listing updated:
Listed by:
Yeimalis Acevedo-Rasmussen TREC #0804080 925-487-2182,
La Rosa Realty Texas LLC
Source: HAR,MLS#: 15434307
Facts & features
Interior
Bedrooms & bathrooms
- Bedrooms: 4
- Bathrooms: 2
- Full bathrooms: 2
Primary bedroom
- Level: First
- Area: 189.6
- Dimensions: 12'2"x 15' 7"
Bedroom
- Level: First
- Area: 147.58
- Dimensions: 13'5"x11'0"
Bedroom
- Level: First
- Area: 147.58
- Dimensions: 13'5"x11'0"
Bedroom
- Level: First
- Area: 134.17
- Dimensions: 13'5"x10'0"
Other
- Level: First
- Area: 47.94
- Dimensions: 9'9"x4'11"
Primary bath
- Level: First
- Area: 108.48
- Dimensions: 10'3"x10'7"
Heating
- Electric
Cooling
- Electric
Features
- All Bedrooms Down
Interior area
- Total structure area: 1,860
- Total interior livable area: 1,860 sqft
Property
Parking
- Total spaces: 2
- Parking features: Attached
- Attached garage spaces: 2
Features
- Stories: 1
Lot
- Size: 8,624 Square Feet
- Features: Cul-De-Sac, 0 Up To 1/4 Acre
Details
- Parcel number: 520922
- Special conditions: Short Sale
Construction
Type & style
- Home type: SingleFamily
- Architectural style: Ranch
- Property subtype: Single Family Residence
Materials
- Other, Stucco
- Foundation: Slab
- Roof: Wood
Condition
- New construction: No
- Year built: 2023
Utilities & green energy
- Water: Public
Community & HOA
Community
- Subdivision: Harrington Trails
HOA
- Has HOA: Yes
- HOA fee: $750 annually
Location
- Region: New Caney
Financial & listing details
- Price per square foot: $121/sqft
- Tax assessed value: $264,557
- Annual tax amount: $8,453
- Date on market: 5/1/2026
Estimated market value
$223,500
$212,000 - $235,000
$2,033/mo
Price history
| Date | Event | Price |
|---|---|---|
| 8/4/2026 | Listed for sale | $225,000$121/sqft |
Source:  HAR #15434307 Report a problem HAR #15434307 Report a problem | ||
| 7/9/2026 | Pending sale | $225,000$121/sqft |
Source: HAR #15434307 Report a problem | ||
| 6/18/2026 | Price change | $225,000+12.5%$121/sqft |
Source: HAR #15434307 Report a problem | ||
| 6/15/2026 | Listed for sale | $200,000$108/sqft |
Source: HAR #15434307 Report a problem | ||
| 5/8/2026 | Pending sale | $200,000$108/sqft |
Source: HAR #15434307 Report a problem | ||
| 5/1/2026 | Listed for sale | $200,000$108/sqft |
Source: HAR #15434307 Report a problem | ||
Public tax history
| Year | Property taxes | Tax assessment |
|---|---|---|
| 2025 | $2,983 -42.2% | $264,557 -3.2% |
| 2024 | $5,164 +891.5% | $273,378 +859.9% |
| 2023 | $521 | $28,480 -33% |
| 2022 | -- | $42,500 |
Find assessor info on the county website
Monthly payment
Est. payment
Payment breakdown
Explore the cost of this home by adjusting the details. Changes won't be saved.Climate risks
Neighborhood: 77357
Nearby schools
GreatSchools rating
- 4/10Timber Lakes Elementary SchoolGrades: PK-6Distance: 0.5 mi
- 4/10Splendora Junior High SchoolGrades: 7-8Distance: 2.5 mi
- 2/10Splendora High SchoolGrades: 9-12Distance: 2.5 mi
Schools provided by the listing agent
- Elementary: Timber Lakes Elementary School
- Middle: Splendora Junior High
- High: Splendora High School
Source: HAR. This data may not be complete. We recommend contacting the local school district to confirm school assignments for this home.
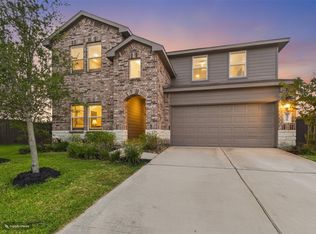
- $329,9004 bd3 ba2.5k sqft21318 Mountain Ash Dr, New Caney, TX 77357For Sale
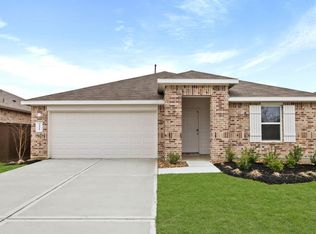
- $---- bd2 ba1.6k sqft14914 Timber Pines Dr, New Caney, TX 77357Sold
- $264,9004 bd2 ba1.9k sqft14918 Timber Pines Dr, New Caney, TX 77357Off Market
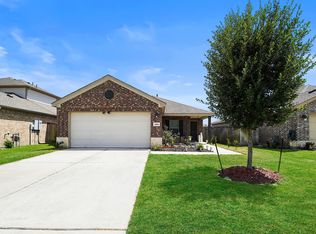
- $302,400-- bd3 ba2.4k sqft14922 Timber Pines Dr, New Caney, TX 77357Off Market
- $297,800-- bd3 ba2.3k sqft21314 Mountain Ash Dr, New Caney, TX 77357Off Market
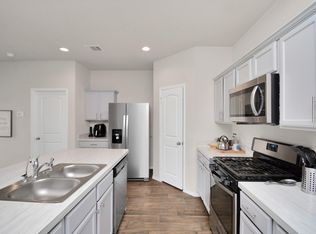
- $234,6003 bd2 ba1.4k sqft14910 Timber Pines Dr, New Caney, TX 77357Off Market
- $271,500-- bd2 ba1.8k sqft15031 Ashton Meadows Dr, New Caney, TX 77357Off Market
- $228,100-- bd2 ba1.4k sqft15025 Ashton Meadows Dr, New Caney, TX 77357Off Market
A local agent can set up tours, give advice and negotiate with sellers.
A local lender can help you make sure your offer is ready when you are.
Similar homes
- $260,0004 bd2 ba1.5k sqft21058 Wenze Ln, New Caney, TX 77357For Sale
 MLS ID #88443504, Jason Aguirre, eXp Realty LLC. HAR
 - $225,0003 bd2 ba1.6k sqft21114 Waze Lewis Dr, New Caney, TX 77357For Sale
 MLS ID #12601097, Gabriele Simpson, Northpoint Asset Management. HAR
 - $238,0003 bd2 ba1.6k sqft15007 Ashton Meadows Dr, New Caney, TX 77357For Sale
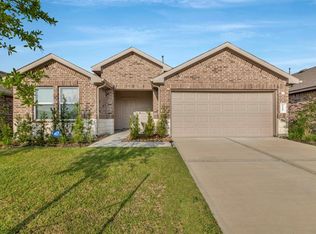 MLS ID #13893168, Kevin Schamel, Coldwell Banker Realty - The Woodlands. HAR
 - $247,1004 bd2 ba1.9k sqft14335 Rain Dr, New Caney, TX 77357For Sale
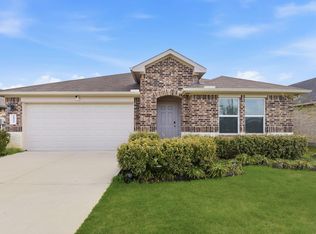 MLS ID #76450070, Ron Young, Century 21 Lucky Money. HAR
 - $279,9004 bd2 ba1.8k sqft15016 Ashton Meadows Dr, New Caney, TX 77357For SaleMLS ID #3658877, Hector Patino, Houston Homes Legacy Group LLC. HAR
- $266,0004 bd2 ba1.8k sqft14228 Dream Rd, New Caney, TX 77357For SaleMLS ID #41527167, Griselda Huicochea, Century 21 Realty Partners. HAR
- $219,0003 bd2 ba1.3k sqft17414 Cyprian Cedar Ln, New Caney, TX 77357For SaleMLS ID #34083898, Nayara Bautista, CB&A, Realtors. HAR
- $270,0004 bd3 ba2.3k sqft14212 Dream Rd, New Caney, TX 77357For SaleMLS ID #79182172, Jason Parks, FirstWalk Realty. HAR
- $292,9004 bd3 ba2.2k sqft14971 Cypress Hollow Dr, New Caney, TX 77357For SaleMLS ID #10096185, Marcus Reynolds, RE/MAX Universal. HAR
- $329,9004 bd3 ba2.5k sqft21318 Mountain Ash Dr, New Caney, TX 77357For SaleMLS ID #26432899, Tami Heitzwebel, RE/MAX Universal. HAR
- $249,0004 bd2 ba1.8k sqft20385 Tembec Dr, New Caney, TX 77357For SaleMLS ID #97095029, Amanda Rossen, eXp Realty LLC. HAR
- $260,0004 bd3 ba2.1k sqft13820 Diamondback Dr, Splendora, TX 77372For SaleMLS ID #44791862, Laura Ruple, CB&A, Realtors. HAR
- $242,9993 bd2 ba1.8k sqft13986 Manatee St, Splendora, TX 77372For SaleMLS ID #14820772, Penne Plummer-Fenton, RA Brokers. HAR
- $219,5003 bd2 ba1.4k sqft13757 Kit Run, Splendora, TX 77372For SaleMLS ID #18067111, Sheila Craniotis, Redfin Corporation. HAR
- $315,0004 bd3 ba2.2k sqft22537 Gran Sasso Dr, New Caney, TX 77357For SaleMLS ID #70940521, Dana Olejniczak, Martha Turner Sotheby's International Realty - Kingwood. HAR
- $223,0903 bd2 ba1.5k sqft14114 Sandy Pines Ct, Conroe, TX 77302For SaleMLS ID #92710568, Julie Huffman, Layne Realty, LLC. HAR
- $269,9004 bd2 ba2k sqft18693 Swainboro Dr, New Caney, TX 77357For SaleMLS ID #36605193, Matthew Guzman, RE/MAX Universal. HAR
- $254,0003 bd2 ba1.6k sqft18324 Timbermill Ln, New Caney, TX 77357For SaleMLS ID #59228290, Tamatha Mayfield, Wychico Realty LLC. HAR
- $249,9004 bd3 ba2k sqft24038 Priano Forest Dr, New Caney, TX 77357For SaleMLS ID #51721751, Michael Greiner, My Castle Realty. HAR
- $219,5004 bd2 ba1.4k sqft15523 Taylorcrest Dr, Conroe, TX 77306For SaleMLS ID #68563650, Eric Moon, Better Homes and Gardens Real Estate Gary Greene - Champions. HAR
