Welcome to this stunning, like-new home featuring Lennar's highly sought-after Knightley floor plan in the peaceful Townsend Reserve community. Designed for modern living, this light and airy sanctuary boasts a spacious, open-concept layout that flows effortlessly from room to room. Windows bathe the entire main living area in abundant natural light, creating a warm and inviting atmosphere. Perfect for families and commuters alike, this property offers convenience with quick, easy in-and-out access to major highways like I-69. You are just minutes away from top-rated Splendora ISD schools, fantastic shopping, dining at Valley Ranch Town Center, and the neighborhood's pool, parks, basketball court, pickleball court, soccer goal and batting cage. Don't miss this perfect blend of comfort, contemporary design, and exceptional accessibility!
For sale
Price cut: $3K (9/1)
$239,999
13986 Manatee St, Splendora, TX 77372
3beds
1,830sqft
Single Family Residence
Built in 2023
-- sqft lot
$236,400 Zestimate®
$131/sqft
$50/mo HOA
What's special
Basketball courtPickleball courtLight and airy sanctuarySoccer goalWarm and inviting atmosphereBatting cageSpacious open-concept layout
- 52 days
- 30
- 3
Zillow last checked:
Listing updated:
Listed by:
Penne Plummer-Fenton TREC #0543055 832-721-1699,
RA Brokers
Source: HAR,MLS#: 14820772
Facts & features
Interior
Bedrooms & bathrooms
- Bedrooms: 3
- Bathrooms: 2
- Full bathrooms: 2
Rooms
- Room types: Family Room, Utility Room
Primary bedroom
- Level: First
- Area: 196
- Dimensions: 14x14
Bedroom
- Level: First
- Area: 100
- Dimensions: 10x10
Bedroom
- Level: First
- Area: 100
- Dimensions: 10x10
Other
- Level: First
- Area: 99
- Dimensions: 9x11
Other
- Level: First
Breakfast
- Level: First
- Area: 150
- Dimensions: 15x10
Other
- Level: First
- Area: 117
- Dimensions: 13x9
Family room
- Level: First
- Area: 80
- Dimensions: 5x16
Kitchen
- Level: First
- Area: 180
- Dimensions: 15x12
Primary bath
- Level: First
Utility room
- Level: First
Heating
- Electric, Natural Gas
Cooling
- Electric
Appliances
- Included: ENERGY STAR Qualified Appliances, Disposal, Dryer, Refrigerator, Washer, Gas Oven, Microwave, Gas Cooktop, Dishwasher
- Laundry: Electric Dryer Hookup, Gas Dryer Hookup, Washer Hookup
Features
- All Bedrooms Down, Primary Bed - 1st Floor, Split Plan, Walk-In Closet(s)
- Flooring: Carpet, Vinyl
- Windows: Insulated/Low-E windows
Interior area
- Total structure area: 1,830
- Total interior livable area: 1,830 sqft
Video & virtual tour
Property
Parking
- Total spaces: 2
- Parking features: Attached
- Attached garage spaces: 2
Features
- Stories: 1
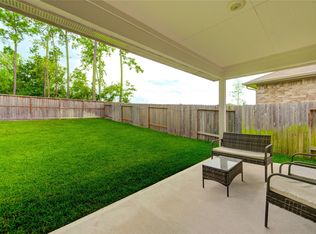
- Patio & porch: Covered
- Fencing: Full
Lot
- Features: Subdivided, 0 Up To 1/4 Acre
Details
- Parcel number: 543653
Construction
Type & style
- Home type: SingleFamily
- Architectural style: Contemporary
- Property subtype: Single Family Residence
Materials
- Cement Siding
- Foundation: Slab
- Roof: Composition
Condition
- New construction: No
- Year built: 2023
Details
- Builder name: Lennar
Utilities & green energy
- Water: Water District
Green energy
- Energy efficient items: Lighting, HVAC>13 SEER
Community & HOA
Community
- Subdivision: Townsend Reserve
HOA
- Has HOA: Yes
- Amenities included: Basketball Court, Clubhouse, Jogging Path, Park, Picnic Area, Playground, Pool
- HOA fee: $605 annually
Location
- Region: Splendora
Financial & listing details
- Price per square foot: $131/sqft
- Tax assessed value: $252,966
- Annual tax amount: $8,563
- Date on market: 7/30/2026
- Road surface type: Asphalt
Estimated market value
$236,400
$225,000 - $248,000
$1,892/mo
Price history
| Date | Event | Price |
|---|---|---|
| 9/1/2026 | Price change | $239,999-1.2%$131/sqft |
Source:  HAR #14820772 Report a problem HAR #14820772 Report a problem | ||
| 7/30/2026 | Listed for sale | $242,999+5.7%$133/sqft |
Source: HAR #14820772 Report a problem | ||
| 2/19/2024 | Listing removed | $230,000$126/sqft |
Source:  Lennar Homes Report a problem Lennar Homes Report a problem | ||
| 2/10/2024 | Listed for sale | $230,000-6.1%$126/sqft |
Source: Lennar Homes Report a problem | ||
| 9/17/2023 | Listing removed | -- |
Source: Lennar Homes Report a problem | ||
| 9/6/2023 | Listed for sale | $245,000$134/sqft |
Source: Lennar Homes Report a problem | ||
Public tax history
| Year | Property taxes | Tax assessment |
|---|---|---|
| 2025 | $2,776 -43.5% | $252,966 -2.7% |
| 2024 | $4,912 +843.1% | $260,023 +813% |
| 2023 | $521 | $28,480 |
Find assessor info on the county website
Monthly payment
Est. payment
Payment breakdown
Explore the cost of this home by adjusting the details. Changes won't be saved.Climate risks
Neighborhood: 77372
Nearby schools
Schools provided by the listing agent
- Elementary: Greenleaf Elementary School
- Middle: Splendora Junior High
- High: Splendora High School
Source: HAR. This data may not be complete. We recommend contacting the local school district to confirm school assignments for this home.
Similar homes
- $245,5533 bd3 ba1.8k sqft13978 Manatee St, Splendora, TX 77372For Sale
 MLS ID #55125232, Omar Scanu, RE/MAX Pearland. HAR
 - $260,0004 bd3 ba2.1k sqft13820 Diamondback Dr, Splendora, TX 77372For Sale
 MLS ID #44791862, Laura Ruple, CB&A, Realtors. HAR
 - $249,9903 bd4 ba1.6k sqft21577 Starry Night Dr, New Caney, TX 77357For Sale
 MLS ID #32158688, Nilda Salinas, Step Real Estate. HAR
 - $255,0004 bd2 ba1.8k sqft21319 Mountain Ash Dr, New Caney, TX 77357For Sale
 MLS ID #8871595, Yeimalis Acevedo-Rasmussen, La Rosa Realty Texas LLC. HAR
