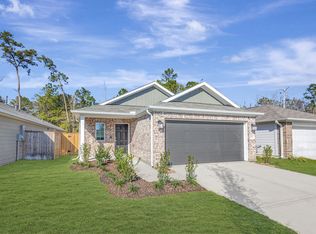
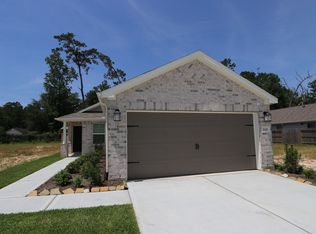
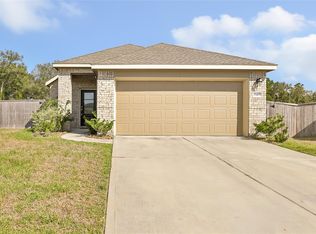
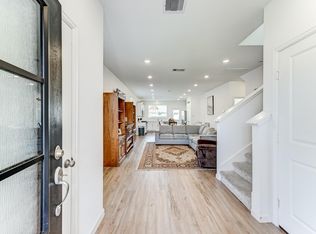
Beautiful one-story Lennar home built in 2024 with 4 bedrooms, 2 full baths, an open-concept layout, attached garage, and family room, perfect for entertaining. All appliances included! Schedule your showing today and send an offer today!
For sale
$255,000
22443 Douglas Ct, New Caney, TX 77357
4beds
1,683sqft
Single Family Residence
Built in 2024
-- sqft lot
$251,500 Zestimate®
$152/sqft
$46/mo HOA
What's special
Attached garageAll appliances includedOpen-concept layout
- 44 days
- 41
- 2
Zillow last checked:
Listing updated:
Listed by:
Jennifer Barrios-Padilla TREC #0780081 832-305-1341,
Central Metro Realty
Source: HAR,MLS#: 20245007
Facts & features
Interior
Bedrooms & bathrooms
- Bedrooms: 4
- Bathrooms: 2
- Full bathrooms: 2
Primary bedroom
- Level: First
- Dimensions: UNKNOWN/ VERIFY
Bedroom
- Level: First
- Dimensions: UNKNOWN/ VERIFY
Bedroom
- Level: First
- Dimensions: UNKNOWN/ VERIFY
Bedroom
- Level: First
- Dimensions: UNKNOWN/ VERIY
Heating
- Electric
Cooling
- Electric
Interior area
- Total structure area: 1,683
- Total interior livable area: 1,683 sqft
Property
Parking
- Total spaces: 2
- Parking features: Attached
- Attached garage spaces: 2
Features
- Stories: 1
Lot
- Features: Subdivided, 0 Up To 1/4 Acre
Details
- Parcel number: 79870700900
Construction
Type & style
- Home type: SingleFamily
- Architectural style: Traditional
- Property subtype: Single Family Residence
Materials
- Brick, Cement Siding
- Foundation: Slab
- Roof: Composition
Condition
- New construction: No
- Year built: 2024
Utilities & green energy
- Water: Water District
Community & HOA
Community
- Subdivision: Pinewood At Grand Texas
HOA
- Has HOA: Yes
- HOA fee: $550 annually
Location
- Region: New Caney
Financial & listing details
- Price per square foot: $152/sqft
- Tax assessed value: $248,900
- Annual tax amount: $2,703
- Date on market: 9/10/2026
Estimated market value
$251,500
$239,000 - $264,000
$1,919/mo
Price history
| Date | Event | Price |
|---|---|---|
| 9/10/2026 | Listed for sale | $255,000+8.6%$152/sqft |
Source:  HAR #20245007 Report a problem | ||
| 12/19/2024 | Pending sale | $234,900$140/sqft |
Source: HAR #18954992 Report a problem | ||
| 12/4/2024 | Listed for sale | $234,900$140/sqft |
Source: HAR #18954992 Report a problem | ||
| 12/1/2024 | Listing removed | $234,900$140/sqft |
Source: HAR #18830514 Report a problem | ||
| 8/28/2024 | Price change | $234,900-0.9%$140/sqft |
Source: HAR #18830514 Report a problem | ||
| 8/19/2024 | Listed for sale | $237,000-4.8%$141/sqft |
Source: HAR #18830514 Report a problem | ||
| 3/28/2024 | Listing removed | -- |
Source: HAR #37613156 Report a problem | ||
| 3/6/2024 | Pending sale | $248,990+10.7%$148/sqft |
Source: HAR #37613156 Report a problem | ||
| 3/3/2024 | Price change | $225,000-9.6%$134/sqft |
Source: HAR #37613156 Report a problem | ||
| 3/1/2024 | Listed for sale | $248,990$148/sqft |
Source: HAR #37613156 Report a problem | ||
| 2/20/2024 | Pending sale | $248,990+8.3%$148/sqft |
Source: HAR #37613156 Report a problem | ||
| 2/16/2024 | Price change | $230,000-2.1%$137/sqft |
Source: HAR #37613156 Report a problem | ||
| 2/13/2024 | Listed for sale | $235,000$140/sqft |
Source: HAR #37613156 Report a problem | ||
Public tax history
| Year | Property taxes | Tax assessment |
|---|---|---|
| 2025 | $2,703 +308.8% | $248,900 +611.1% |
| 2024 | $661 | $35,000 |
Find assessor info on the county website
Monthly payment
Est. payment
Payment breakdown
Explore the cost of this home by adjusting the details. Changes won't be saved.Climate risks
Neighborhood: 77357
Nearby schools
Schools provided by the listing agent
- Elementary: Timber Lakes Elementary School
- Middle: Splendora Junior High
- High: Splendora High School
Source: HAR. This data may not be complete. We recommend contacting the local school district to confirm school assignments for this home.


Similar homes
- $249,9994 bd3 ba1.9k sqft22479 Douglas Ct, New Caney, TX 77357For Sale
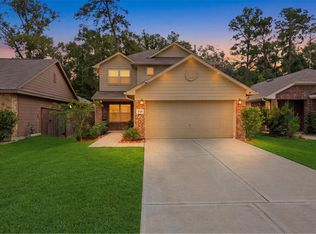 MLS ID #93820597, Elio Alanis, Keller Williams ARE. HAR
- $--3 bd3 ba1.8k sqft14481 Valley Ridge Dr, New Caney, TX 77357Auction
 Xome
- $259,9003 bd2 ba1.5k sqft19409 Rosali Meadow Dr, New Caney, TX 77357For Sale
 MLS ID #25480914, Molly Henk, JLA Realty. HAR
- $250,0004 bd3 ba1.8k sqft20901 Cropani Shadow Dr, New Caney, TX 77357For Sale
 MLS ID #59671714, Lance Loken, Keller Williams Platinum. HAR
