Welcome to 17414 Cyprian Cedar Lane. Located in the growing Pinewood at Grand Texas, where residents enjoy a beautiful neighborhood with walking trails, parks, and 2 Complimentary Big Rivers Waterpark season passes per household through the HOA!! Let's talk about the great location of this property; just minutes from FM 242, US-59/I-69. Just 8 minutes from Valley Ranch Town Center, where shopping, dining, and entertainment offer the perfect balance. Skip the builder wait and move into a home that has it all. Appliances included, a fully fenced backyard with no BackNeighbors, and thoughtful upgrades already in place! Schedule your private showing today!
For sale
$219,000
17414 Cyprian Cedar Ln, New Caney, TX 77357
3beds
1,320sqft
Single Family Residence
Built in 2023
5,296 Square Feet Lot
$214,000 Zestimate®
$166/sqft
$50/mo HOA
What's special
Appliances included
- 82 days
- 133
- 17
Zillow last checked:
Listing updated:
Listed by:
Nayara Bautista TREC #0789351 713-393-9323,
CB&A, Realtors,
Rafael Perez TREC #0573024 832-642-7246,
CB&A, Realtors
Source: HAR,MLS#: 34083898
Facts & features
Interior
Bedrooms & bathrooms
- Bedrooms: 3
- Bathrooms: 2
- Full bathrooms: 2
Primary bedroom
- Level: First
- Area: 180
- Dimensions: 12x15
Bedroom
- Level: First
- Area: 110
- Dimensions: 10x11
Bedroom
- Level: First
- Area: 100
- Dimensions: 10x10
Dining room
- Level: First
- Area: 128
- Dimensions: 16x8
Family room
- Level: First
- Area: 256
- Dimensions: 16x16
Kitchen
- Level: First
- Area: 100
- Dimensions: 10x10
Heating
- Natural Gas
Cooling
- Ceiling Fan(s), Electric
Appliances
- Included: Disposal, Trash Compactor, Microwave, Dishwasher
Features
- All Bedrooms Down, Walk-In Closet(s)
- Flooring: Carpet, Vinyl
Interior area
- Total structure area: 1,320
- Total interior livable area: 1,320 sqft
Property
Parking
- Total spaces: 2
- Parking features: Attached
- Attached garage spaces: 2
Features
- Stories: 1
- Fencing: Back Yard,Full
Lot
- Size: 5,296 Square Feet
- Features: Subdivided, 0 Up To 1/4 Acre
Details
- Parcel number: 548388
Construction
Type & style
- Home type: SingleFamily
- Architectural style: Traditional
- Property subtype: Single Family Residence
Materials
- Brick, Other
- Foundation: Slab
- Roof: Composition,Other
Condition
- New construction: No
- Year built: 2023
Details
- Builder name: Lennar
Utilities & green energy
- Sewer: Public Sewer
- Water: Water District
Community & HOA
Community
- Subdivision: Pinewood At Grand Texas
HOA
- Has HOA: Yes
- Amenities included: Park, Playground, Trail(s)
- HOA fee: $605 annually
Location
- Region: New Caney
Financial & listing details
- Price per square foot: $166/sqft
- Tax assessed value: $208,914
- Annual tax amount: $6,549
- Date on market: 8/3/2026
- Listing terms: Cash,Conventional,FHA,Investor,Texas Veterans Land Board,USDA Loan,VA Loan
- Ownership: Full Ownership
- Road surface type: Concrete
Estimated market value
$214,000
$203,000 - $225,000
$1,737/mo
Price history
| Date | Event | Price |
|---|---|---|
| 8/3/2026 | Listed for sale | $219,000+6.8%$166/sqft |
Source:  HAR #34083898 Report a problem HAR #34083898 Report a problem | ||
| 9/25/2023 | Listing removed | -- |
Source: HAR #94734821 Report a problem | ||
| 6/19/2023 | Pending sale | $205,000$155/sqft |
Source: HAR #94734821 Report a problem | ||
| 6/15/2023 | Price change | $205,000-2.4%$155/sqft |
Source: HAR #94734821 Report a problem | ||
| 6/11/2023 | Price change | $210,000-2.3%$159/sqft |
Source: HAR #94734821 Report a problem | ||
| 5/26/2023 | Price change | $215,000-2.3%$163/sqft |
Source: HAR #94734821 Report a problem | ||
| 5/22/2023 | Price change | $220,000-2.2%$167/sqft |
Source: HAR #94734821 Report a problem | ||
| 4/4/2023 | Listed for sale | $224,990$170/sqft |
Source: HAR #94734821 Report a problem | ||
Public tax history
| Year | Property taxes | Tax assessment |
|---|---|---|
| 2025 | -- | $208,914 -2.5% |
| 2024 | $1,952 | $214,364 |
Find assessor info on the county website
Monthly payment
Est. payment
Payment breakdown
Explore the cost of this home by adjusting the details. Changes won't be saved.Climate risks
Neighborhood: 77357
Nearby schools
Schools provided by the listing agent
- Elementary: Timber Lakes Elementary School
- Middle: Splendora Junior High
- High: Splendora High School
Source: HAR. This data may not be complete. We recommend contacting the local school district to confirm school assignments for this home.
- $290,8004 bd3 ba2.3k sqft17249 Black Ash Ct, New Caney, TX 77357Off Market

- $287,3004 bd3 ba2.3k sqft17430 Cyprian Cedar Ln, New Caney, TX 77357Off Market
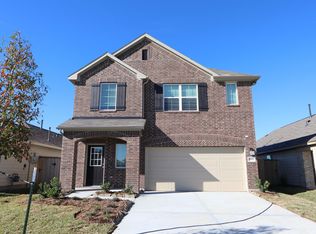
- $259,3003 bd2 ba1.4k sqft17406 Cyprian Cedar Ln, New Caney, TX 77357Off Market

- $282,3004 bd3 ba2.1k sqft17532 Grand Fir Ln, New Caney, TX 77357Off Market
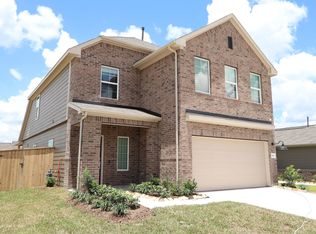
Similar homes
- $217,5003 bd2 ba1.2k sqft24023 Priano Forest Dr, New Caney, TX 77357For Sale
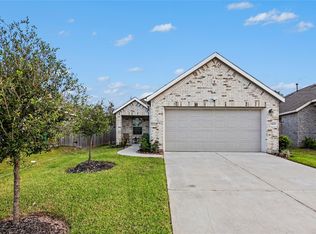 MLS ID #15361041, Lela Hastings, Orchard Brokerage. HAR
 - $219,9993 bd2 ba1.3k sqft20802 Masella Ridge Dr, New Caney, TX 77357For Sale
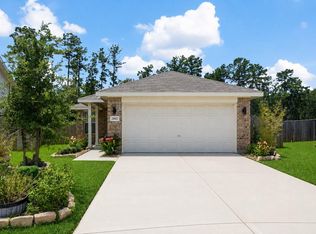 MLS ID #24256036, Michael O'Neal, Keller Williams Realty Northeast. HAR
 - $214,0003 bd2 ba1.3k sqft19638 Rupetti Dr, New Caney, TX 77357For Sale
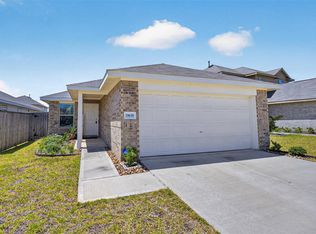 MLS ID #10476060, Rita Sotelo, REALM Real Estate Professionals - North Houston. HAR
 - $214,9004 bd2 ba1.7k sqft21106 Waze Lewis Dr, New Caney, TX 77357For Sale
 MLS ID #56798538, Lynn Rulong, Connect Realty.com. HAR
