Extensive landscaping and beautiful curb appeal greet you at 19036 Sonora Chase Dr. This incredibly well cared for one-story home features 4 Bedrooms, 2 Baths, a 2-car garage and large screened in patio! As you enter you are greeted with a light-filled foyer and beautiful LVP floors. Amazing kitchen featuring 36” cabinets, quartz counters, island with storage and breakfast area are all open to the large family room. Large owners’ suite with ensuite bath featuring a huge closet, soaking tub and separate walk-in shower, there is a 2nd large walk-in closet that opens to the laundry room. 3 secondary bedrooms and second bath are separated for privacy. Updates include: Dehumidifier System, large screened in patio with ceiling fans, gutters, trees added, French drains and full sprinkler system. Tavola offers walking paths, multiple parks a community pool and elementary school. Hwy 59, the Grand Pkwy, medical, shopping and restaurants are all close by!
For sale
$297,000
19036 Sonora Chase Dr, New Caney, TX 77357
4beds
1,922sqft
Single Family Residence
Built in 2023
7,130 Square Feet Lot
$292,200 Zestimate®
$155/sqft
$67/mo HOA
What's special
French drainsBeautiful lvp floorsLight-filled foyerQuartz countersAmazing kitchenSoaking tubTrees added
- 25 days |
- 413 |
- 17 |
Likely to sell faster than
Zillow last checked:
Listing updated:
Listed by:
Shannon Livingstone TREC #0508609 713-534-7844,
Martha Turner Sotheby's International Realty - Kingwood
Source: HAR,MLS#: 97963503
Facts & features
Interior
Bedrooms & bathrooms
- Bedrooms: 4
- Bathrooms: 2
- Full bathrooms: 2
Rooms
- Room types: Family Room, Utility Room
Primary bathroom
- Features: Primary Bath: Separate Shower, Primary Bath: Soaking Tub, Secondary Bath(s): Tub/Shower Combo
Heating
- Natural Gas
Cooling
- Ceiling Fan(s), Electric
Appliances
- Included: Disposal, Electric Oven, Microwave, Gas Range, Dishwasher
- Laundry: Electric Dryer Hookup, Gas Dryer Hookup, Washer Hookup
Features
- Formal Entry/Foyer, High Ceilings, All Bedrooms Down, En-Suite Bath, Walk-In Closet(s)
- Flooring: Carpet, Tile, Vinyl
- Windows: Insulated/Low-E windows, Window Coverings
Interior area
- Total structure area: 1,922
- Total interior livable area: 1,922 sqft
Property
Parking
- Total spaces: 2
- Parking features: Attached, Double-Wide Driveway
- Attached garage spaces: 2
Features
- Stories: 1
- Patio & porch: Covered
- Exterior features: Sprinkler System
- Fencing: Back Yard
Lot
- Size: 7,130 Square Feet
- Features: Subdivided, 0 Up To 1/4 Acre
Details
- Parcel number: 533096
Construction
Type & style
- Home type: SingleFamily
- Architectural style: Ranch,Traditional
- Property subtype: Single Family Residence
Materials
- Brick, Cement Siding
- Foundation: Slab
- Roof: Composition
Condition
- New construction: No
- Year built: 2023
Utilities & green energy
- Water: Water District
Green energy
- Energy efficient items: HVAC
Community & HOA
Community
- Subdivision: Tavola
HOA
- Has HOA: Yes
- Amenities included: Dog Park, Jogging Path, Park, Playground, Pool, Trail(s)
- HOA fee: $800 annually
Location
- Region: New Caney
Financial & listing details
- Price per square foot: $155/sqft
- Tax assessed value: $278,072
- Annual tax amount: $8,858
- Date on market: 7/24/2026
- Ownership: Full Ownership
Estimated market value
$292,200
$278,000 - $307,000
$2,148/mo
Price history
| Date | Event | Price |
|---|---|---|
| 7/24/2026 | Listed for sale | $297,000+0.7%$155/sqft |
Source:  HAR #97963503 Report a problem HAR #97963503 Report a problem | ||
| 7/19/2023 | Listing removed | -- |
Source: HAR #60344886 Report a problem | ||
| 6/19/2023 | Pending sale | $295,000$153/sqft |
Source: HAR #60344886 Report a problem | ||
| 6/17/2023 | Listed for sale | $295,000$153/sqft |
Source: HAR #60344886 Report a problem | ||
| 6/6/2023 | Pending sale | $295,000$153/sqft |
Source: HAR #60344886 Report a problem | ||
| 5/25/2023 | Price change | $295,000-1.7%$153/sqft |
Source: HAR #60344886 Report a problem | ||
| 5/18/2023 | Price change | $300,000-1.6%$156/sqft |
Source: HAR #60344886 Report a problem | ||
| 4/19/2023 | Price change | $305,000-4.7%$159/sqft |
Source: HAR #60344886 Report a problem | ||
| 4/10/2023 | Price change | $319,990+1.6%$166/sqft |
Source: HAR #60344886 Report a problem | ||
| 4/5/2023 | Price change | $315,000-1.6%$164/sqft |
Source: HAR #60344886 Report a problem | ||
| 3/7/2023 | Listed for sale | $319,990$166/sqft |
Source: HAR #60344886 Report a problem | ||
Public tax history
| Year | Property taxes | Tax assessment |
|---|---|---|
| 2025 | $2,120 -34.6% | $278,072 +1.2% |
| 2024 | $3,243 +235.6% | $274,767 +432.8% |
| 2023 | $966 | $51,570 |
Find assessor info on the county website
Monthly payment
Est. payment
Payment breakdown
Explore the cost of this home by adjusting the details. Changes won't be saved.Climate risks
Neighborhood: 77357
Nearby schools
GreatSchools rating
- 5/10Tavola Elementary SchoolGrades: PK-5Distance: 0.5 mi
- 2/10Keefer Crossing Middle SchoolGrades: 6-8Distance: 4.3 mi
- 3/10New Caney High SchoolGrades: 9-12Distance: 3 mi
Schools provided by the listing agent
- Elementary: Tavola Elementary School (New Caney)
- Middle: Keefer Crossing Middle School
- High: New Caney High School
Source: HAR. This data may not be complete. We recommend contacting the local school district to confirm school assignments for this home.
- $258,2003 bd2 ba1.4k sqft23586 Marble Pass Trce, New Caney, TX 77357Off Market
- $294,5004 bd2 ba2.2k sqft23582 Marble Pass Trce, New Caney, TX 77357Off Market
- $303,9003 bd2 ba2k sqft23651 Camellia Birch Ct, New Caney, TX 77357Off Market
- $2,4504 bd3 ba2.5k sqft23576 Marble Pass Trce, New Caney, TX 77357For Rent
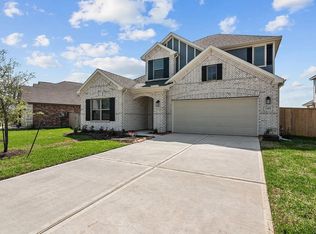
- $--1 acre000 Country Estates, New Caney, TX 77357Off Market
- $165,5003 bd2 ba946 sqft14030 N. Tram Road, New Caney, TX 77357Off Market
- $298,4004 bd2 ba1.9k sqft23647 Camellia Birch Ct, New Caney, TX 77357Off Market
- $341,6005 bd4 ba2.7k sqft19029 Sonora Chase Dr, New Caney, TX 77357Off Market
A local agent can set up tours, give advice and negotiate with sellers.
A local lender can help you make sure your offer is ready when you are.
Similar homes
- $315,0004 bd3 ba2.2k sqft22537 Gran Sasso Dr, New Caney, TX 77357For Sale
 MLS ID #70940521, Dana Olejniczak, Martha Turner Sotheby's International Realty - Kingwood. HAR
 - $324,7004 bd3 ba2.2k sqft19124 Sonora Chase Dr, New Caney, TX 77357For Sale
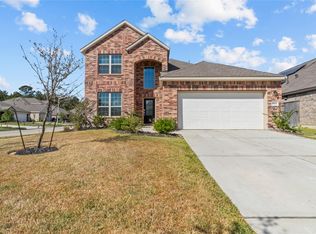 MLS ID #8741580, Jesse Burton, Burton &Burton Real Estate Professionals LLC. HAR
 - $320,0004 bd3 ba2.2k sqft17707 Sapphire Pines Dr, New Caney, TX 77357For Sale
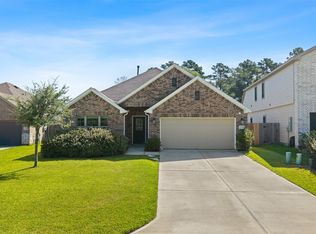 MLS ID #37465867, Honor Hilton, GregTXRealty - The Woodlands. HAR
 - $225,0003 bd2 ba1.3k sqft20802 Masella Ridge Dr, New Caney, TX 77357For Sale
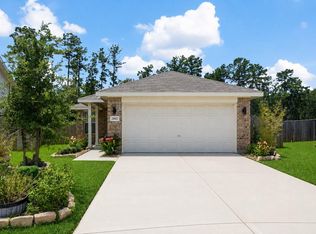 MLS ID #24256036, Michael O'Neal, Keller Williams Realty Northeast. HAR
 - $242,0004 bd2 ba1.5k sqft18830 Amaro Hills Dr, New Caney, TX 77357For SaleMLS ID #96781262, Lisa McFee, JLA Realty. HAR
- $359,9903 bd2 ba2.5k sqft23688 Mileto Dr, New Caney, TX 77357For SaleMLS ID #44099840, Mark Dimas, Realty Of America, LLC. HAR
- $270,0003 bd2 ba1.7k sqft22409 Kinley St, New Caney, TX 77357For SaleMLS ID #45223781, May Pham, eXp Realty LLC. HAR
- $278,0003 bd2 ba1.9k sqft15218 White Moss Dr, New Caney, TX 77357For SaleMLS ID #60347843, Savannah Burns, Cadence Realty Services. HAR
- $259,9994 bd3 ba1.9k sqft22479 Douglas Ct, New Caney, TX 77357For SaleMLS ID #62315457, Elio Alanis, Keller Williams ARE. HAR
- $335,0004 bd3 ba2.3k sqft17110 Pinewood Branch Dr, New Caney, TX 77357For SaleMLS ID #47030658, Gayla Nizzi, Martha Turner Sotheby's International Realty - Kingwood. HAR
- $289,0004 bd3 ba1.8k sqft6307 Arcadia Sound Ln, Porter, TX 77365For SaleMLS ID #56434356, Janis Adams, RE/MAX Universal. HAR
- $224,9004 bd2 ba1.7k sqft21106 Waze Lewis Dr, New Caney, TX 77357For SaleMLS ID #56798538, Lynn Rulong, Connect Realty.com. HAR
- $--4 bd3 ba1.7k sqft16481 Moss Ln, Porter, TX 77365AuctionXome
- $299,0004 bd3 ba1.8k sqft4277 Waterlily Spring Way, Porter, TX 77365For SaleMLS ID #69735809, Sandra Durr, Jane Byrd Properties International LLC. HAR
- $359,0004 bd3 ba2.7k sqft29003 Spicewood Valley Dr, New Caney, TX 77357For SaleMLS ID #71533871, Gary Bisha, My Castle Realty. HAR
- $266,0004 bd2 ba1.8k sqft14228 Dream Rd, New Caney, TX 77357For SaleMLS ID #41527167, Griselda Huicochea, Century 21 Realty Partners. HAR
- $320,0004 bd2 ba1.9k sqft4272 Waterlily Spring Way, Porter, TX 77365For SaleMLS ID #57960686, Soen Sheppard, United Real Estate. HAR
- $280,0004 bd3 ba2k sqft2060 Road 5704, Cleveland, TX 77327For SaleMLS ID #14947005, Odalys Pompa, Keller Williams ARE. HAR
- $294,9004 bd3 ba2.1k sqft4910 Blue Jacaranda Way, Spring, TX 77373For SaleMLS ID #84212602, Trang Ho, 5th Stream Realty. HAR
- $294,9994 bd3 ba2.1k sqft16974 Rich Pines Dr, Conroe, TX 77302For SaleMLS ID #38741327, Mallory Cotton, JLA Realty. HAR
