MOTIVATED SELLER! Welcome to this beautifully designed single-family home offering 4 bedrooms, 3 full baths, and a private study. You'll appreciate the soaring ceilings and open-concept layout that create a bright and airy atmosphere throughout. The living area seamlessly connects the family room, dining area, and a large chef’s kitchen featuring an oversized island—perfect for entertaining, meal prep, and gathering with family and friends. The laundry room includes storage and a convenient folding station. Spacious secondary bedrooms with walk-in closets. The private primary suite is a true retreat, complete with a massive walk-in shower, double vanity with ample storage, a large walk-in closet, and a separate water closet. Situated on a desirable corner lot, featuring multiple crepe myrtle trees lining the privacy fence. Outdoor covered patio & large walk-in attic for all your seasonal storage. Enjoy nice walks in the nature trails . Resort style amenity center coming soon.
For sale
Price cut: $12.9K (8/1)
$359,000
29003 Spicewood Valley Dr, New Caney, TX 77357
4beds
2,743sqft
:
Get pre-qualified$2,608/mo
Single Family Residence
Built in 2024
10,127 Square Feet Lot
$354,700 Zestimate®
$131/sqft
$77/mo HOA
What's special
- 11 days |
- 148 |
- 10 |
Likely to sell faster than
Zillow last checked:
Listing updated:
Listed by:
Gary Bisha TREC #0508227 713-683-0054,
My Castle Realty
Source: HAR,MLS#: 71533871
Facts & features
Interior
Bedrooms & bathrooms
- Bedrooms: 4
- Bathrooms: 3
- Full bathrooms: 3
Rooms
- Room types: Family Room
Primary bedroom
- Level: First
- Area: 240
- Dimensions: 15 x 16
Bedroom
- Level: First
- Area: 165
- Dimensions: 15 x 11
Bedroom
- Level: First
- Area: 156
- Dimensions: 13 x 12
Bedroom
- Level: First
- Area: 180
- Dimensions: 15 x 12
Other
- Level: First
- Area: 165
- Dimensions: 15 x 11
Family room
- Level: First
- Area: 180
- Dimensions: 18 x 10
Heating
- Natural Gas
Cooling
- Ceiling Fan(s), Electric
Appliances
- Included: ENERGY STAR Qualified Appliances, Disposal, Gas Oven, Microwave, Gas Range, Dishwasher
- Laundry: Electric Dryer Hookup, Washer Hookup
Features
- Formal Entry/Foyer, High Ceilings, Prewired for Alarm System, All Bedrooms Down
- Flooring: Carpet, Tile, Vinyl
- Windows: Insulated/Low-E windows, Window Coverings
Interior area
- Total structure area: 2,743
- Total interior livable area: 2,743 sqft
Video & virtual tour
Property
Parking
- Total spaces: 2
- Parking features: Attached, Garage Door Opener
- Attached garage spaces: 2
Features
- Levels: Split Level
- Stories: 1
- Patio & porch: Covered
- Exterior features: Sprinkler System
- Fencing: Back Yard,Full
Lot
- Size: 10,127 Square Feet
- Features: Back Yard, Corner Lot, 0 Up To 1/4 Acre
Details
- Parcel number: 1466980020009
Construction
Type & style
- Home type: SingleFamily
- Architectural style: Traditional
- Property subtype: Single Family Residence
Materials
- Blown-In Insulation, Brick, Stone
- Foundation: Slab
- Roof: Composition
Condition
- New construction: No
- Year built: 2024
Utilities & green energy
- Sewer: Public Sewer
- Water: Public
Green energy
- Energy efficient items: Attic Vents, Thermostat, HVAC
Community & HOA
Community
- Security: Prewired for Alarm System
- Subdivision: Trails Sec 1
HOA
- Has HOA: Yes
- HOA fee: $925 annually
Location
- Region: New Caney
Financial & listing details
- Price per square foot: $131/sqft
- Tax assessed value: $348,532
- Annual tax amount: $10,605
- Date on market: 7/27/2026
- Listing terms: Cash,Conventional,FHA,VA Loan
- Exclusions: Refrigerator, Washer And Dryer. Alarm System Is Transferrable If Buyer So Chooses.
- Ownership: Full Ownership
- Road surface type: Concrete, Curbs, Gutters
Estimated market value
$354,700
$337,000 - $372,000
$2,741/mo
Price history
| Date | Event | Price |
|---|---|---|
| 8/5/2026 | Listed for rent | $2,850$1/sqft |
Source:  HAR #77656169 Report a problem HAR #77656169 Report a problem | ||
| 8/1/2026 | Price change | $359,000-3.5%$131/sqft |
Source:  HAR #71533871 Report a problem HAR #71533871 Report a problem | ||
| 7/27/2026 | Listed for sale | $371,900-0.6%$136/sqft |
Source: HAR #71533871 Report a problem | ||
| 7/27/2026 | Listing removed | $374,000$136/sqft |
Source: HAR #54363109 Report a problem | ||
| 7/9/2026 | Price change | $374,000-2.9%$136/sqft |
Source: HAR #54363109 Report a problem | ||
| 5/28/2026 | Price change | $385,000-1.3%$140/sqft |
Source: HAR #54363109 Report a problem | ||
| 5/8/2026 | Price change | $389,900-2.5%$142/sqft |
Source: HAR #54363109 Report a problem | ||
| 3/17/2026 | Price change | $399,900-4.6%$146/sqft |
Source: HAR #54363109 Report a problem | ||
| 2/23/2026 | Listed for sale | $419,000+4%$153/sqft |
Source: HAR #54363109 Report a problem | ||
| 8/26/2024 | Listing removed | -- |
Source: HAR #74100383 Report a problem | ||
| 6/24/2024 | Pending sale | $402,990$147/sqft |
Source: HAR #74100383 Report a problem | ||
| 6/24/2024 | Price change | $402,990+20.3%$147/sqft |
Source: HAR #74100383 Report a problem | ||
| 6/16/2024 | Price change | $335,000-1.5%$122/sqft |
Source: HAR #74100383 Report a problem | ||
| 6/9/2024 | Listed for sale | $340,000$124/sqft |
Source: HAR #74100383 Report a problem | ||
Public tax history
| Year | Property taxes | Tax assessment |
|---|---|---|
| 2025 | $2,102 | $348,532 |
| 2024 | -- | -- |
| 2023 | -- | $6,793 |
Find assessor info on the county website
Monthly payment
Est. payment
Payment breakdown
Explore the cost of this home by adjusting the details. Changes won't be saved.Climate risks
Neighborhood: 77357
Nearby schools
GreatSchools rating
- 3/10Falcon Ridge Elementary SchoolGrades: K-5Distance: 7.2 mi
- 4/10Huffman Middle SchoolGrades: 6-8Distance: 8.6 mi
- 6/10Hargrave High SchoolGrades: 9-12Distance: 8.4 mi
Schools provided by the listing agent
- Elementary: Falcon Ridge Elementary School
- Middle: Huffman Middle School
- High: Hargrave High School
Source: HAR. This data may not be complete. We recommend contacting the local school district to confirm school assignments for this home.
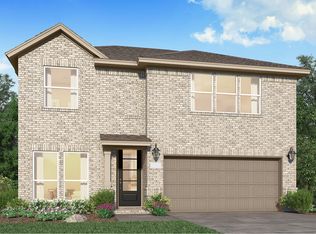
- from $309,9903 bd3 ba2.5k sqftThornton Plan, The Trails : Bristol & Coastline Collections, New Caney, TX 77357New Construction
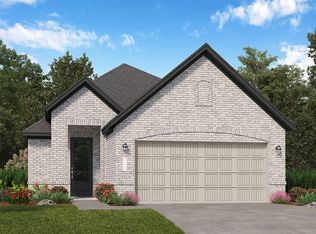
- from $282,9903 bd2 ba1.5k sqftAddison Plan, The Trails : Avante & Eventide Collection, New Caney, TX 77357New Construction
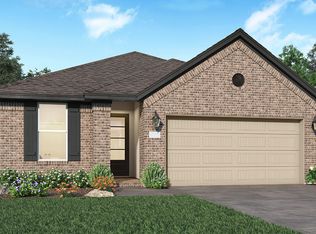
- from $290,9903 bd2 ba1.7k sqftBeckham Plan, The Trails : Bristol & Coastline Collections, New Caney, TX 77357New Construction
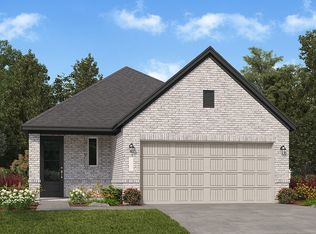
- from $290,9904 bd2 ba1.6k sqftLinfield Plan, The Trails : Avante & Eventide Collection, New Caney, TX 77357New Construction
- from $304,9904 bd2 ba1.9k sqftDonovan Plan, The Trails : Bristol & Coastline Collections, New Caney, TX 77357New Construction
- from $305,9903 bd2 ba1.8k sqftDashwood Plan, The Trails : Bristol & Coastline Collections, New Caney, TX 77357New Construction
- from $250,9903 bd3 ba1.6k sqftCupertino II Plan, The Trails : Avante & Eventide Collection, New Caney, TX 77357New Construction
- from $322,9904 bd3 ba2k sqftHaven II Plan, The Trails : Avante & Eventide Collection, New Caney, TX 77357New Construction
A local agent can set up tours, give advice and negotiate with sellers.
A local lender can help you make sure your offer is ready when you are.
Similar homes
- $389,9004 bd4 ba2.7k sqft29014 Red Loop Dr, New Caney, TX 77357For Sale
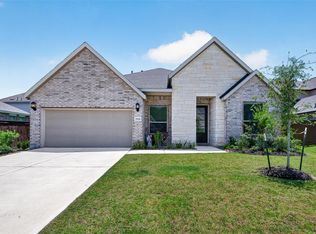 MLS ID #73448100, Gary Bisha, My Castle Realty. HAR
 - $315,0004 bd3 ba2.2k sqft22537 Gran Sasso Dr, New Caney, TX 77357For Sale
 MLS ID #70940521, Dana Olejniczak, Martha Turner Sotheby's International Realty - Kingwood. HAR
 - $342,0004 bd3 ba2.3k sqft23722 Canolo Grove Ln, New Caney, TX 77357For Sale
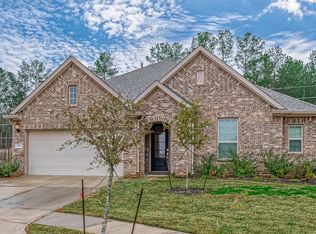 MLS ID #21057456, Najmeh Raji, REALM Real Estate Professionals - Galleria. HAR
 - $359,9903 bd2 ba2.5k sqft23688 Mileto Dr, New Caney, TX 77357For Sale
 MLS ID #44099840, Mark Dimas, Realty Of America, LLC. HAR
 - $335,0004 bd3 ba2.3k sqft17110 Pinewood Branch Dr, New Caney, TX 77357For SaleMLS ID #47030658, Gayla Nizzi, Martha Turner Sotheby's International Realty - Kingwood. HAR
- $320,0004 bd3 ba2.2k sqft17707 Sapphire Pines Dr, New Caney, TX 77357For SaleMLS ID #37465867, Honor Hilton, GregTXRealty - The Woodlands. HAR
- $324,7004 bd3 ba2.2k sqft19124 Sonora Chase Dr, New Caney, TX 77357For SaleMLS ID #8741580, Jesse Burton, Burton &Burton Real Estate Professionals LLC. HAR
- $319,9004 bd3 ba2.6k sqft18300 Porters Mill Ct, New Caney, TX 77357For SaleMLS ID #52153945, Adam Olsen, eXp Realty, LLC. HAR
- $398,0003 bd4 ba2.5k sqft935 Four Fountains St, New Caney, TX 77357For SaleMLS ID #76959156, Kelly Simon, KSP. HAR
- $449,9005 bd3 ba2.8k sqft2818 Roman Forest Blvd, New Caney, TX 77357For SaleMLS ID #36589068, Dane Gates, Berkshire Hathaway HomeServices Premier Properties. HAR
- $415,0004 bd4 ba2.8k sqft23458 Banks Mill Dr, New Caney, TX 77357For SaleMLS ID #27972854, Tammy Thomas, SJH Properties. HAR
- $297,0004 bd2 ba1.9k sqft19036 Sonora Chase Dr, New Caney, TX 77357For SaleMLS ID #97963503, Shannon Livingstone, Martha Turner Sotheby's International Realty - Kingwood. HAR
- $496,5004 bd4 ba2.7k sqft23672 Silver Palm Trl, New Caney, TX 77357For SaleMLS ID #42650573, Priscilla Spillers, Texas Legacy Properties. HAR
- $359,9904 bd3 ba2.3k sqft6215 Russett Elm Ct, Porter, TX 77365For SaleMLS ID #24828645, Carolina Fuentes, Texan Vista Realty. HAR
- $410,0004 bd3 ba2.3k sqft28000 Misty Evening Ct, Spring, TX 77386For SaleMLS ID #3818660, Caroline Gonzales, Compass RE Texas, LLC - The Woodlands. HAR
- $309,9003 bd2 ba2k sqft22139 Juniper Crossing Dr, New Caney, TX 77357For SaleMLS ID #20811521, Thomas Sharpe, Texas Shoreline Properties. HAR
- $360,0004 bd3 ba2.7k sqft25237 Woods Acre Dr, Porter, TX 77365For SaleMLS ID #53279148, Richard Garcia, RE/MAX Signature. HAR
- $359,9004 bd2 ba2.2k sqft15843 McKinley Green Dr, Humble, TX 77346For SaleMLS ID #21874796, Noah Seay, Douglas Elliman Real Estate. HAR
- $335,0004 bd3 ba2.2k sqft4519 Whitehaven Ridge Way, Porter, TX 77365For SaleMLS ID #45036982, Raelene Chastain, JLA Realty. HAR
- $390,0004 bd3 ba2.2k sqft2740 Hidden Hollow Ln, Conroe, TX 77385For SaleMLS ID #36974871, Rickey Chavez, Better Homes and Gardens Real Estate Gary Greene - Cypress. HAR
