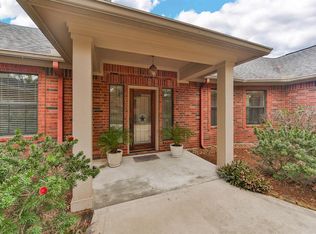
This beautifully crafted one-story home features a charming brick and stone exterior and a bright, open layout designed for everyday comfort. An island kitchen offers quartz countertops and subway tile backsplash, pot filler, corner Lazy Susan cabinet and under-cabinet lighting. It opens seamlessly to the living and dining areas, making a large space ideal for entertaining. The living room rests below a cathedral ceiling and includes built-in bookshelves on either side of a fireplace and multiple windows that fill the space with natural light. A private primary suite offers relaxation with a large walk-in closet, a garden tub, massive separate shower and quartz finishes. Large secondary bedrooms, including an ensuite 3rd bedroom and private bath, perfect as a guest suite or for multi-generational living. Step outside to enjoy the incredible tree-lined backyard with a covered patio featuring tongue and groove wood ceiling and peaceful views. Water heater (2015), new blinds and gutters.
60 days
|
194
|
9
|
Zillow last checked:
Listing updated:
Listed by:
Kelly SimonTREC #0572128832-309-1433,
KSP,
Julie HarrisonTREC #0615818281-520-6024,
KSP
Source: HAR,MLS#: 76959156
Loading...
Facts & features
Interior
Bedrooms & bathrooms
Bedrooms: 3
Bathrooms: 4
Full bathrooms: 3
1/2 bathrooms: 1
Rooms
Room types: Utility Room
Primary bathroom
Features: Half Bath, Primary Bath: Double Sinks, Primary Bath: Separate Shower, Primary Bath: Soaking Tub, Secondary Bath(s): Shower Only
Kitchen
Features: Breakfast Bar, Kitchen Island, Pantry, Pot Filler, Second Sink, Soft Closing Cabinets, Soft Closing Drawers, Under Cabinet Lighting, Walk-in Pantry
Heating
Natural Gas
Cooling
Attic Fan, Ceiling Fan(s), Electric
Appliances
Included: Water Heater, Disposal, Gas Oven, Microwave, Gas Range, Dishwasher
Laundry: Gas Dryer Hookup, Washer Hookup
Features
High Ceilings, All Bedrooms Down, Primary Bed - 1st Floor, Sitting Area, Split Plan, Walk-In Closet(s)
Flooring: Tile
Windows: Insulated/Low-E windows
Number of fireplaces: 1
Fireplace features: Gas
Interior area
Total structure area: 2,594
Total interior livable area: 2,594 sqft
Property
Parking
Total spaces: 2
Parking features: Attached, Additional Parking, Garage Door Opener, Double-Wide Driveway
Explore the cost of this home by adjusting the details. Changes won't be saved.
Principal & interest
$1,547
Mortgage insurance
$0
Property taxes
$170
Home insurance
$105
HOA fees
$0
Utilities
Not included
All calculations are estimates and provided by Zillow, Inc. for informational purposes only. Actual amounts may vary.
HOA fees may include property taxes on listings classified as Co-Ops. Contact the listing agent and/or owner for fee details.
Mortgage interest rates are dependent on a number of factors, including credit score, down payment, and repayment length. Interest rate data provided by Zillow Group Marketplace, Inc. as of 1/1/1970 from various mortgage lenders with which we have lead or other similar arrangements; the Estimated Payment is an average of those rates.
See how much you could borrow to make a competitive offer.