Welcome to 1002 Four Fountains, where waterfront living meets everyday comfort in New Caney. This thoughtfully designed single-story home offers 3 bedrooms and 2.5 bathrooms, Set on a spacious lot with serene water views, the backyard invites mornings with coffee and evenings spent outdoors. Inside, you’re welcomed by an open-concept living area with soaring ceilings and a cozy fireplace that creates a warm, inviting atmosphere. The kitchen and dining space flow seamlessly, featuring ample storage, a central island, and a modern tile backsplash—perfect for gathering and entertaining. The private primary suite overlooks the water and features a tray ceiling and spa-inspired bath with double vanities, a soaking tub, and a large walk-in shower. Two secondary bedrooms are thoughtfully positioned for added privacy. Built in 2022 with a new fence added in 2025, this home also offers convenient access to Hwy 59 and 99. Schedule your private showing today.
For sale
Price cut: $9.9K (8/17)
$370,000
1002 Four Fountains St, Roman Forest, TX 77357
3beds
1,910sqft
Single Family Residence
Built in 2022
0.33 Acres Lot
$367,200 Zestimate®
$194/sqft
$-- HOA
What's special
- 60 days
- 305
- 21
Zillow last checked:
Listing updated:
Listed by:
Sandra Paul TREC #0688106 713-377-4565,
Truss Real Estate | SERHANT.
Source: HAR,MLS#: 6049822
Facts & features
Interior
Bedrooms & bathrooms
- Bedrooms: 3
- Bathrooms: 3
- Full bathrooms: 2
- 1/2 bathrooms: 1
Primary bedroom
- Level: First
- Area: 240
- Dimensions: 16x15
Bedroom
- Level: First
- Area: 156
- Dimensions: 13x12
Bedroom
- Level: First
- Area: 156
- Dimensions: 13x12
Heating
- Natural Gas
Cooling
- Ceiling Fan(s), Electric
Appliances
- Included: Disposal, Gas Oven, Microwave, Gas Range, Dishwasher
- Laundry: Gas Dryer Hookup, Washer Hookup
Features
- Flooring: Carpet, Tile
Interior area
- Total structure area: 1,910
- Total interior livable area: 1,910 sqft
Property
Parking
- Total spaces: 2
- Parking features: Attached
- Attached garage spaces: 2
Features
- Stories: 1
- Fencing: Back Yard
Lot
- Size: 0.33 Acres
- Features: Back Yard, Subdivided, 1/4 Up to 1/2 Acre
Details
- Additional parcels included: 83970243000,000000150597
- Parcel number: 150597
Construction
Type & style
- Home type: SingleFamily
- Architectural style: Traditional
- Property subtype: Single Family Residence
Materials
- Brick
- Foundation: Pillar/Post/Pier
- Roof: Composition
Condition
- New construction: No
- Year built: 2022
Utilities & green energy
- Sewer: Public Sewer
- Water: Water District
Community & HOA
Community
- Subdivision: Roman Forest 02
Location
- Region: Roman Forest
Financial & listing details
- Price per square foot: $194/sqft
- Tax assessed value: $356,259
- Date on market: 8/17/2026
Estimated market value
$367,200
$349,000 - $386,000
$2,066/mo
Price history
| Date | Event | Price |
|---|---|---|
| 8/17/2026 | Price change | $370,000-2.6%$194/sqft |
Source:  HAR #6049822 Report a problem HAR #6049822 Report a problem | ||
| 6/9/2026 | Price change | $379,900-2.6%$199/sqft |
Source: HAR #7737889 Report a problem | ||
| 5/15/2026 | Listed for sale | $389,900+3%$204/sqft |
Source: HAR #7737889 Report a problem | ||
| 6/10/2023 | Listing removed | -- |
Source: HAR #84177838 Report a problem | ||
| 5/15/2023 | Pending sale | $378,500$198/sqft |
Source: HAR #84177838 Report a problem | ||
| 11/29/2022 | Price change | $378,500-0.1%$198/sqft |
Source: HAR #84177838 Report a problem | ||
| 10/1/2022 | Listed for sale | $379,000$198/sqft |
Source: HAR #84177838 Report a problem | ||
| 8/16/2022 | Pending sale | $379,000$198/sqft |
Source: HAR #84177838 Report a problem | ||
| 6/27/2022 | Listed for sale | $379,000+621.9%$198/sqft |
Source: HAR #84177838 Report a problem | ||
| 3/24/2021 | Listing removed | -- |
Source: Owner Report a problem | ||
| 7/16/2020 | Listing removed | $52,500$27/sqft |
Source: Owner Report a problem | ||
| 4/17/2020 | Listed for sale | $52,500$27/sqft |
Source: Owner Report a problem | ||
Public tax history
| Year | Property taxes | Tax assessment |
|---|---|---|
| 2025 | -- | $356,259 +0.6% |
| 2024 | -- | $354,176 +1103% |
| 2023 | $778 | $29,440 -22.5% |
| 2022 | -- | $37,990 +65% |
| 2021 | $669 -2.9% | $23,020 |
| 2020 | $689 -5.5% | $23,020 |
| 2019 | $730 -4.1% | $23,020 |
| 2018 | $761 -0.1% | $23,020 |
| 2017 | $762 +590.4% | $23,020 +544.8% |
| 2016 | $110 -0.8% | $3,570 |
| 2015 | $111 | $3,570 |
| 2014 | $111 | $3,570 |
| 2013 | -- | $3,570 |
| 2012 | -- | $3,570 |
| 2011 | -- | $3,570 |
| 2010 | -- | $3,570 |
| 2009 | -- | $3,570 |
| 2008 | -- | $3,570 |
| 2007 | -- | $3,570 |
| 2006 | -- | $3,570 |
| 2005 | -- | $3,570 |
| 2004 | -- | $3,570 |
| 2003 | -- | $3,570 |
| 2002 | -- | $3,570 |
| 2001 | -- | $3,570 |
Find assessor info on the county website
Monthly payment
Est. payment
Payment breakdown
Explore the cost of this home by adjusting the details. Changes won't be saved.Climate risks
Neighborhood: Roman Forest
Nearby schools
Schools provided by the listing agent
- Elementary: Dogwood Elementary School (New Caney)
- Middle: Keefer Crossing Middle School
- High: New Caney High School
Source: HAR. This data may not be complete. We recommend contacting the local school district to confirm school assignments for this home.


Similar homes
- $369,9004 bd2 ba1.8k sqft815 Republic Rd, New Caney, TX 77357For Sale
 MLS ID #36678214, Eloy Arreola, HomeSmart. HAR
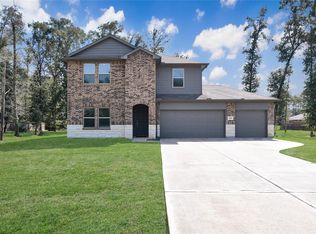
 - $400,0005 bd3 ba2.7k sqft3010 Constantine St, New Caney, TX 77357For Sale
 MLS ID #18763375, Lyndsie Gourley, RE/MAX Integrity. HAR
 - $459,9003 bd3 ba2.4k sqft1118 Neros Palace, New Caney, TX 77357New Construction
 MLS ID #33644186, Rosalinda Sierra, Sierra Group Realty. HAR
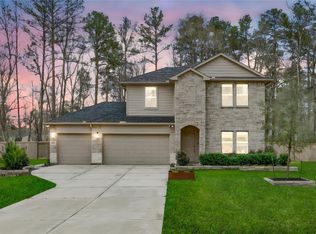
 - $449,9005 bd3 ba2.8k sqft2818 Roman Forest Blvd, New Caney, TX 77357For Sale
 MLS ID #36589068, Dane Gates, Berkshire Hathaway HomeServices Premier Properties. HAR
