Discover this stunning and immaculate home in the picturesque Tavola community. This remarkable 2-story home features 4 bedrooms, 2.5 baths, and a 2-car garage, complemented by a game room upstairs. The heart of the home is an island kitchen with a cozy breakfast area, equipped with a top-notch appliance package, 36'' designer cabinets, and gleaming countertops, alongside a spacious walk-in pantry. The expansive family room and a dedicated study offer ample space for relaxation and work. The master suite, located on the ground floor, includes a shower with a seat and a large walk-in closet for ultimate comfort. Enjoy the beauty of extensive hard surface flooring, a covered patio for outdoor living, and the efficiency of a 16 SEER HVAC system, among other features.
For sale
$324,700
19124 Sonora Chase Dr, New Caney, TX 77357
4beds
2,289sqft
Single Family Residence
Built in 2023
6,494 Square Feet Lot
$320,600 Zestimate®
$142/sqft
$67/mo HOA
What's special
Dedicated studyExtensive hard surface flooringGleaming countertopsLarge walk-in closetShower with a seatIsland kitchenGame room upstairs
- 156 days |
- 63 |
- 4 |
Zillow last checked:
Listing updated:
Listed by:
Jesse Burton TREC #0574941 832-303-9895,
Burton &Burton Real Estate Professionals LLC
Source: HAR,MLS#: 8741580
Facts & features
Interior
Bedrooms & bathrooms
- Bedrooms: 4
- Bathrooms: 3
- Full bathrooms: 2
- 1/2 bathrooms: 1
Primary bedroom
- Level: First
- Area: 272
- Dimensions: 17x16
Bedroom
- Level: Second
- Area: 132
- Dimensions: 12x11
Bedroom
- Level: Second
- Area: 132
- Dimensions: 12x11
Bedroom
- Level: Second
- Area: 156
- Dimensions: 13x12
Dining room
- Level: First
- Area: 120
- Dimensions: 12x10
Family room
- Level: First
- Area: 340
- Dimensions: 20x17
Kitchen
- Level: First
- Area: 72
- Dimensions: 12x6
Utility room
- Level: First
- Area: 60
- Dimensions: 10x6
Heating
- Electric, Natural Gas
Cooling
- Ceiling Fan(s), Electric
Appliances
- Included: ENERGY STAR Qualified Appliances, Disposal, Gas Oven, Microwave, Gas Cooktop, Dishwasher
- Laundry: Electric Dryer Hookup, Gas Dryer Hookup, Washer Hookup
Features
- Primary Bed - 1st Floor
- Flooring: Carpet, Laminate, Tile
Interior area
- Total structure area: 2,289
- Total interior livable area: 2,289 sqft
Property
Parking
- Total spaces: 2
- Parking features: Attached, Garage Door Opener
- Attached garage spaces: 2
Features
- Stories: 2
- Patio & porch: Covered
- Fencing: Back Yard
Lot
- Size: 6,494 Square Feet
- Features: Back Yard, Subdivided, 0 Up To 1/4 Acre
Details
- Additional parcels included: 92114104400
- Parcel number: 533124
Construction
Type & style
- Home type: SingleFamily
- Architectural style: Traditional
- Property subtype: Single Family Residence
Materials
- Brick, Cement Siding
- Foundation: Slab
- Roof: Composition
Condition
- New construction: No
- Year built: 2023
Details
- Builder name: Lennar
Utilities & green energy
- Sewer: Public Sewer
- Water: Public
Green energy
- Green verification: ENERGY STAR Certified Homes
- Energy efficient items: Thermostat, Lighting
Community & HOA
Community
- Subdivision: Tavola
HOA
- Has HOA: Yes
- Amenities included: Playground, Pool, Trail(s)
- HOA fee: $800 annually
Location
- Region: New Caney
Financial & listing details
- Price per square foot: $142/sqft
- Tax assessed value: $293,438
- Annual tax amount: $9,563
- Date on market: 3/12/2026
- Listing terms: Cash,Conventional,FHA,Owner Will Carry,VA Loan
- Road surface type: Concrete
Estimated market value
$320,600
$305,000 - $337,000
$2,382/mo
Price history
| Date | Event | Price |
|---|---|---|
| 5/12/2026 | Price change | $324,700-1.5%$142/sqft |
Source:  HAR #8741580 Report a problem HAR #8741580 Report a problem | ||
| 3/12/2026 | Listed for sale | $329,700$144/sqft |
Source: HAR #8741580 Report a problem | ||
| 2/15/2026 | Listing removed | $329,700$144/sqft |
Source: HAR #8741580 Report a problem | ||
| 11/6/2025 | Price change | $329,700-3.9%$144/sqft |
Source: HAR #8741580 Report a problem | ||
| 10/9/2025 | Listed for sale | $343,000+5.5%$150/sqft |
Source: HAR #8741580 Report a problem | ||
| 8/31/2023 | Listing removed | -- |
Source: HAR #79153149 Report a problem | ||
| 6/23/2023 | Pending sale | $325,000$142/sqft |
Source: HAR #79153149 Report a problem | ||
| 6/23/2023 | Price change | $325,000+1.6%$142/sqft |
Source: HAR #79153149 Report a problem | ||
| 6/22/2023 | Pending sale | $320,000$140/sqft |
Source: HAR #79153149 Report a problem | ||
| 6/19/2023 | Price change | $320,000-1.5%$140/sqft |
Source: HAR #79153149 Report a problem | ||
| 6/12/2023 | Listed for sale | $325,000$142/sqft |
Source: HAR #79153149 Report a problem | ||
Public tax history
| Year | Property taxes | Tax assessment |
|---|---|---|
| 2025 | $3,502 -38.2% | $293,438 -2.1% |
| 2024 | $5,665 +802.3% | $299,878 +795.2% |
| 2023 | $628 | $33,500 |
Find assessor info on the county website
Monthly payment
Est. payment
Payment breakdown
Explore the cost of this home by adjusting the details. Changes won't be saved.Climate risks
Neighborhood: 77357
Nearby schools
GreatSchools rating
- 5/10Tavola Elementary SchoolGrades: PK-5Distance: 0.6 mi
- 2/10Keefer Crossing Middle SchoolGrades: 6-8Distance: 4.2 mi
- 3/10New Caney High SchoolGrades: 9-12Distance: 2.8 mi
Schools provided by the listing agent
- Elementary: Tavola Elementary School (New Caney)
- Middle: Keefer Crossing Middle School
- High: New Caney High School
Source: HAR. This data may not be complete. We recommend contacting the local school district to confirm school assignments for this home.
- $260,1004 bd2 ba1.9k sqft19116 Sonora Chase Dr, New Caney, TX 77357Off Market

- $232,9003 bd2 ba1.4k sqft19137 Pegara Manor Dr, New Caney, TX 77357Off Market
- $254,100-- bd2 ba1.8k sqft19121 Sonora Chase Dr, New Caney, TX 77357Off Market
- $258,8003 bd2 ba1.7k sqft19108 Sonora Chase Dr, New Caney, TX 77357Off Market

- $290,500-- bd2 ba1.9k sqft23826 Maida View Trl, New Caney, TX 77357Off Market
- $275,5004 bd2 ba1.9k sqft19126 Pegara Manor Dr, New Caney, TX 77357Off Market
- $277,300-- bd2 ba1.9k sqft19095 Sonora Chase Dr, New Caney, TX 77357Off Market
- $268,500-- bd2 ba1.8k sqft19092 Sonora Chase Dr, New Caney, TX 77357Off Market
A local agent can set up tours, give advice and negotiate with sellers.
A local lender can help you make sure your offer is ready when you are.
Similar homes
- $297,0004 bd2 ba1.9k sqft19036 Sonora Chase Dr, New Caney, TX 77357For Sale
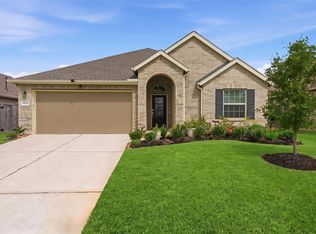 MLS ID #97963503, Shannon Livingstone, Martha Turner Sotheby's International Realty - Kingwood. HAR
 - $320,0004 bd3 ba2.2k sqft17707 Sapphire Pines Dr, New Caney, TX 77357For Sale
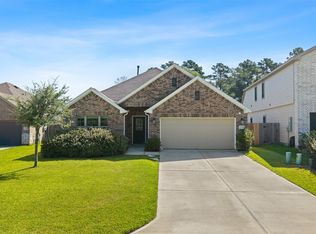 MLS ID #37465867, Honor Hilton, GregTXRealty - The Woodlands. HAR
 - $359,9903 bd2 ba2.5k sqft23688 Mileto Dr, New Caney, TX 77357For Sale
 MLS ID #44099840, Mark Dimas, Realty Of America, LLC. HAR
 - $319,9004 bd3 ba2.6k sqft18300 Porters Mill Ct, New Caney, TX 77357For Sale
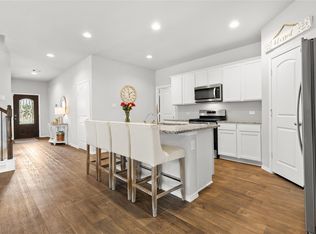 MLS ID #52153945, Adam Olsen, eXp Realty, LLC. HAR
 - $265,0004 bd3 ba2.2k sqft21034 Longeni Dr, New Caney, TX 77357For SaleMLS ID #92294105, Shana Conner, Regal, Realtors. HAR
- $225,0003 bd2 ba1.3k sqft20802 Masella Ridge Dr, New Caney, TX 77357For SaleMLS ID #24256036, Michael O'Neal, Keller Williams Realty Northeast. HAR
- $359,0004 bd3 ba2.7k sqft29003 Spicewood Valley Dr, New Caney, TX 77357For SaleMLS ID #71533871, Gary Bisha, My Castle Realty. HAR
- $259,9994 bd3 ba1.9k sqft22479 Douglas Ct, New Caney, TX 77357For SaleMLS ID #62315457, Elio Alanis, Keller Williams ARE. HAR
- $322,4264 bd4 ba2.2k sqft16021 Sandy Koufax Ct, Splendora, TX 77372New ConstructionMLS ID #93264140, Cameron Galatas, eXp Realty LLC. HAR
- $260,0004 bd3 ba1.9k sqft21331 Offida Ln, New Caney, TX 77357For SaleMLS ID #70316920, Anayeli Duran, Nextgen Real Estate Properties. HAR
- $389,9004 bd4 ba2.7k sqft29014 Red Loop Dr, New Caney, TX 77357For SaleMLS ID #73448100, Gary Bisha, My Castle Realty. HAR
- $278,0003 bd2 ba1.9k sqft15218 White Moss Dr, New Caney, TX 77357For SaleMLS ID #60347843, Savannah Burns, Cadence Realty Services. HAR
- $--4 bd3 ba1.7k sqft16481 Moss Ln, Porter, TX 77365AuctionXome
- $224,9004 bd2 ba1.7k sqft21106 Waze Lewis Dr, New Caney, TX 77357For SaleMLS ID #56798538, Lynn Rulong, Connect Realty.com. HAR
- $359,9904 bd3 ba2.3k sqft6215 Russett Elm Ct, Porter, TX 77365For SaleMLS ID #24828645, Carolina Fuentes, Texan Vista Realty. HAR
- $345,0003 bd2 ba2.1k sqft12331 English Mist Dr, Houston, TX 77044For SaleMLS ID #41869817, Andrea Leassear, Darrion Butler. HAR
- $219,0003 bd2 ba1.3k sqft17414 Cyprian Cedar Ln, New Caney, TX 77357For SaleMLS ID #34083898, Nayara Bautista, CB&A, Realtors. HAR
- $304,1144 bd3 ba2k sqft25569 Roy Rogers Rd, Splendora, TX 77372New ConstructionMLS ID #75957278, Luvismin Hill, Nan & Company Properties - Woodlands Office. HAR
- $245,0003 bd2 ba1.7k sqft20935 Canary Wood Ln, New Caney, TX 77357For SaleMLS ID #2440266, Heather Trejo, JLA Realty. HAR
- $318,0005 bd4 ba3.3k sqft103 Road 51028, Cleveland, TX 77327For SaleMLS ID #77757783, Cesar Rincon, eXp Realty LLC. HAR
