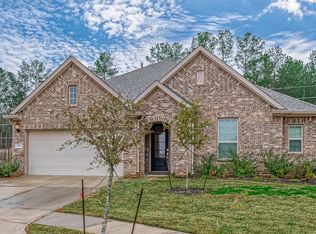
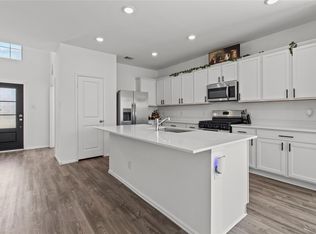
MUST SELL — Elegant 2024 Lennar BRICK one-story, 2,707 sq ft on large fenced, landscaped lot w/ RainBird irrigation. 4 bedrooms, office w/ glass-pane French doors, 3.5 baths, 10-ft ceilings, picture windows, custom white blinds, & in-ceiling lighting for a bright, airy feel. Gourmet kitchen: quartz counters, large island w/ breakfast bar, stainless appliances, mosaic backsplash, ample cabinets, & walk-in pantry. Open-concept kitchen/dining/living flows to a large covered patio & yard—perfect for entertaining. 2 separate master bedrooms w/ ensuite baths & large walk-in closets—ideal for grandparents or teens. Energy-efficient features, keyless entry, 2 water heaters, brick covered entries, 3-car garage & floored attic. Quiet circle cul-de-sac, non-flood zone. Trails, pool under construction nearby. Near schools, parks, shopping: 1/3 mi to Hwy 99, 12 min to New Caney, 30 min to Houston or The Woodlands. Comparable plans start at $515K—priced to sell. Washer/Dryer/Fridge included!
For sale
Price cut: $6K (9/14)
$359,900
29014 Red Loop Dr, New Caney, TX 77357
4beds
2,707sqft
Single Family Residence
Built in 2024
8,245 Square Feet Lot
$355,500 Zestimate®
$133/sqft
$75/mo HOA
What's special
Large fenced landscaped lotStainless appliancesAmple cabinetsQuartz countersPicture windowsFloored atticCustom white blinds
- 67 days
- 164
- 8
Zillow last checked:
Listing updated:
Listed by:
Gary Bisha TREC #0508227 713-683-0054,
My Castle Realty
Source: HAR,MLS#: 73448100
Facts & features
Interior
Bedrooms & bathrooms
- Bedrooms: 4
- Bathrooms: 4
- Full bathrooms: 3
- 1/2 bathrooms: 1
Rooms
- Room types: Family Room, Utility Room
Primary bedroom
- Level: First
- Area: 238
- Dimensions: 14x17
Bedroom
- Level: First
- Area: 144
- Dimensions: 12x12
Bedroom
- Level: First
- Area: 120
- Dimensions: 10x12
Bedroom
- Level: First
- Area: 120
- Dimensions: 10x12
Other
- Level: First
- Area: 117
- Dimensions: 9x13
Dining room
- Level: First
- Area: 120
- Dimensions: 10x12
Family room
- Level: First
- Area: 288
- Dimensions: 16x18
Kitchen
- Level: First
- Area: 110
- Dimensions: 10x11
Heating
- Natural Gas
Cooling
- Ceiling Fan(s), Electric
Appliances
- Included: Disposal, Gas Oven, Microwave, Gas Cooktop, Dishwasher
- Laundry: Electric Dryer Hookup, Washer Hookup
Features
- All Bedrooms Down, Primary Bed - 1st Floor
- Windows: Insulated/Low-E windows
Interior area
- Total structure area: 2,707
- Total interior livable area: 2,707 sqft
Property
Parking
- Total spaces: 3
- Parking features: Attached, Tandem
- Attached garage spaces: 3
Features
- Stories: 1
- Patio & porch: Covered
Lot
- Size: 8,245 Square Feet
- Features: Subdivided, 0 Up To 1/4 Acre
Details
- Parcel number: 1466980020015
Construction
Type & style
- Home type: SingleFamily
- Architectural style: Traditional
- Property subtype: Single Family Residence
Materials
- Brick, Stone
- Foundation: Slab
- Roof: Composition
Condition
- New construction: No
- Year built: 2024
Utilities & green energy
- Sewer: Public Sewer
- Water: Water District
Green energy
- Energy efficient items: Thermostat, HVAC
Community & HOA
Community
- Subdivision: Trails Sec 1
HOA
- Has HOA: Yes
- HOA fee: $900 annually
Location
- Region: New Caney
Financial & listing details
- Price per square foot: $133/sqft
- Tax assessed value: $346,079
- Annual tax amount: $10,530
- Date on market: 7/29/2026
- Listing terms: Cash,Conventional,FHA,VA Loan
Estimated market value
$355,500
$338,000 - $373,000
$2,766/mo
Price history
| Date | Event | Price |
|---|---|---|
| 9/14/2026 | Price change | $359,900-1.6%$133/sqft |
Source:  HAR #73448100 Report a problem HAR #73448100 Report a problem | ||
| 9/11/2026 | Price change | $365,900-1.1%$135/sqft |
Source: HAR #73448100 Report a problem | ||
| 9/3/2026 | Price change | $369,900-2.6%$137/sqft |
Source: HAR #73448100 Report a problem | ||
| 8/25/2026 | Price change | $379,900-2.6%$140/sqft |
Source: HAR #73448100 Report a problem | ||
| 8/6/2026 | Price change | $389,900-2.5%$144/sqft |
Source: HAR #73448100 Report a problem | ||
| 7/29/2026 | Price change | $399,900-2.5%$148/sqft |
Source: HAR #73448100 Report a problem | ||
| 7/13/2026 | Price change | $410,000-4%$151/sqft |
Source: HAR #42072354 Report a problem | ||
| 7/3/2026 | Price change | $426,900-3%$158/sqft |
Source: HAR #42072354 Report a problem | ||
| 6/18/2026 | Listed for sale | $439,900-0.5%$163/sqft |
Source: HAR #42072354 Report a problem | ||
| 11/30/2025 | Listing removed | -- |
Source: Owner Report a problem | ||
| 9/1/2025 | Price change | $442,000+2.1%$163/sqft |
Source: Owner Report a problem | ||
| 8/19/2025 | Price change | $433,000-5.7%$160/sqft |
Source: Owner Report a problem | ||
| 7/21/2025 | Listed for sale | $459,000+12.2%$170/sqft |
Source: Owner Report a problem | ||
| 8/26/2024 | Listing removed | -- |
Source: HAR #94661806 Report a problem | ||
| 8/6/2024 | Pending sale | $408,990$151/sqft |
Source: HAR #94661806 Report a problem | ||
| 8/6/2024 | Price change | $408,990+31.9%$151/sqft |
Source: HAR #94661806 Report a problem | ||
| 7/30/2024 | Price change | $310,000-11.4%$115/sqft |
Source: HAR #94661806 Report a problem | ||
| 7/26/2024 | Price change | $350,000-4.1%$129/sqft |
Source: HAR #94661806 Report a problem | ||
| 7/20/2024 | Price change | $365,000-2.7%$135/sqft |
Source: HAR #94661806 Report a problem | ||
| 7/15/2024 | Price change | $375,000-1.3%$139/sqft |
Source: HAR #94661806 Report a problem | ||
| 7/11/2024 | Price change | $380,000+8.6%$140/sqft |
Source: HAR #94661806 Report a problem | ||
| 3/28/2024 | Price change | $350,000-4.1%$129/sqft |
Source: HAR #94661806 Report a problem | ||
| 3/12/2024 | Price change | $365,000-2.7%$135/sqft |
Source: HAR #94661806 Report a problem | ||
| 3/4/2024 | Listed for sale | $375,000$139/sqft |
Source: HAR #94661806 Report a problem | ||
Public tax history
| Year | Property taxes | Tax assessment |
|---|---|---|
| 2025 | $317 -78.4% | $346,079 +67.6% |
| 2024 | $1,464 | $206,512 +3015.8% |
| 2023 | -- | $6,628 |
Find assessor info on the county website
Monthly payment
Est. payment
Payment breakdown
Explore the cost of this home by adjusting the details. Changes won't be saved.Climate risks
Neighborhood: 77357
Nearby schools
Schools provided by the listing agent
- Elementary: Falcon Ridge Elementary School
- Middle: Huffman Middle School
- High: Hargrave High School
Source: HAR. This data may not be complete. We recommend contacting the local school district to confirm school assignments for this home.
Similar homes
- $342,0004 bd3 ba2.3k sqft23722 Canolo Grove Ln, New Caney, TX 77357For Sale
 MLS ID #21057456, Najmeh Raji, REALM Real Estate Professionals - Galleria. HAR
 - $349,9903 bd2 ba2.5k sqft23688 Mileto Dr, New Caney, TX 77357For Sale
 MLS ID #74364390, Nicole Freer, Corcoran Genesis. HAR
 - $379,9004 bd2 ba1.8k sqft815 Republic Rd, New Caney, TX 77357For Sale
 MLS ID #36678214, Eloy Arreola, HomeSmart. HAR
 - $324,7004 bd3 ba2.2k sqft19124 Sonora Chase Dr, New Caney, TX 77357For Sale
 MLS ID #8741580, Jesse Burton, Burton &Burton Real Estate Professionals LLC. HAR
