Welcome to this charming property with a spacious layout, abundant natural light, and modern finishes. The open-concept kitchen features stainless steel appliances, perfect for entertaining. Conveniently located near schools, parks, and shopping, this home is ideal for families seeking comfort and style. Enjoy the private backyard oasis with a covered patio and a stunning view of the trees. Don't miss the chance to live in this well-maintained home. GE Laundry washer & Dryer , Smart security monitoring and full Sprinkler system is the bonus for the buyer.
For sale
$342,000
23722 Canolo Grove Ln, New Caney, TX 77357
4beds
2,345sqft
Single Family Residence
Built in 2022
9,526 Square Feet Lot
$337,300 Zestimate®
$146/sqft
$67/mo HOA
What's special
Modern finishesPrivate backyard oasisAbundant natural lightStainless steel appliancesCovered patioOpen-concept kitchenFull sprinkler system
- 112 days
- 154
- 23
Zillow last checked:
Listing updated:
Listed by:
Najmeh Raji TREC #0721603 832-449-1022,
REALM Real Estate Professionals - Galleria,
Olanike Banjoko TREC #0719201 281-785-5685,
Realm Real Estate Professionals - Katy
Source: HAR,MLS#: 21057456
Facts & features
Interior
Bedrooms & bathrooms
- Bedrooms: 4
- Bathrooms: 3
- Full bathrooms: 2
- 1/2 bathrooms: 1
Rooms
- Room types: Utility Room
Primary bedroom
- Level: First
- Area: 224
- Dimensions: 16*14
Bedroom
- Level: First
- Area: 132
- Dimensions: 11*12
Bedroom
- Level: First
- Area: 156
- Dimensions: 12*13
Bedroom
- Level: First
- Area: 144
- Dimensions: 12*12
Heating
- Natural Gas
Cooling
- Electric
Appliances
- Included: Disposal, Microwave, Dishwasher
- Laundry: Washer Hookup
Features
- All Bedrooms Down, Walk-In Closet(s)
Interior area
- Total structure area: 2,345
- Total interior livable area: 2,345 sqft
Property
Parking
- Total spaces: 2
- Parking features: Attached
- Attached garage spaces: 2
Features
- Stories: 1
- Fencing: Back Yard
Lot
- Size: 9,526 Square Feet
- Features: Back Yard, Subdivided, 0 Up To 1/4 Acre
Details
- Additional parcels included: 92114205600
- Parcel number: 528070
Construction
Type & style
- Home type: SingleFamily
- Architectural style: Traditional
- Property subtype: Single Family Residence
Materials
- Brick, Other, Wood Siding
- Foundation: Slab
- Roof: Composition
Condition
- New construction: No
- Year built: 2022
Utilities & green energy
- Water: Water District
Community & HOA
HOA
- Has HOA: Yes
- HOA fee: $800 annually
Location
- Region: New Caney
Financial & listing details
- Price per square foot: $146/sqft
- Tax assessed value: $342,444
- Annual tax amount: $4,380
- Date on market: 6/29/2026
- Listing terms: Cash,Conventional,FHA,Investor,Owner Will Carry,VA Loan
Estimated market value
$337,300
$320,000 - $354,000
$2,456/mo
Price history
| Date | Event | Price |
|---|---|---|
| 10/2/2026 | Listed for rent | $2,100-10.6%$1/sqft |
Source:  HAR #62575538 Report a problem HAR #62575538 Report a problem | ||
| 6/29/2026 | Listed for sale | $342,000-4.9%$146/sqft |
Source:  HAR #21057456 Report a problem HAR #21057456 Report a problem | ||
| 2/1/2026 | Listing removed | $359,500$153/sqft |
Source: HAR #60889699 Report a problem | ||
| 11/2/2025 | Price change | $359,500-0.1%$153/sqft |
Source: HAR #60889699 Report a problem | ||
| 9/17/2025 | Listed for sale | $360,000-4%$154/sqft |
Source: HAR #60889699 Report a problem | ||
| 9/1/2025 | Listing removed | $375,000$160/sqft |
Source: HAR #41311508 Report a problem | ||
| 6/27/2025 | Listed for sale | $375,000$160/sqft |
Source: HAR #41311508 Report a problem | ||
| 5/27/2025 | Listed for rent | $2,350-2.1%$1/sqft |
Source: HAR #74060208 Report a problem | ||
| 2/12/2025 | Listing removed | $2,400$1/sqft |
Source: HAR #26628268 Report a problem | ||
| 2/8/2025 | Listed for rent | $2,400-14.3%$1/sqft |
Source: HAR #26628268 Report a problem | ||
| 2/6/2025 | Listing removed | $2,800$1/sqft |
Source: HAR #32554412 Report a problem | ||
| 2/1/2025 | Listed for rent | $2,800$1/sqft |
Source: HAR #32554412 Report a problem | ||
Public tax history
| Year | Property taxes | Tax assessment |
|---|---|---|
| 2025 | $4,380 -9.3% | $342,444 +1% |
| 2024 | $4,829 +89.4% | $338,997 +149.1% |
| 2023 | $2,550 | $136,070 |
Find assessor info on the county website
Monthly payment
Est. payment
Payment breakdown
Explore the cost of this home by adjusting the details. Changes won't be saved.Climate risks
Neighborhood: 77357
Nearby schools
Schools provided by the listing agent
- Elementary: Tavola Elementary School (New Caney)
- Middle: Keefer Crossing Middle School
- High: New Caney High School
Source: HAR. This data may not be complete. We recommend contacting the local school district to confirm school assignments for this home.
- $398,500-- bd4 ba3.1k sqft23718 Canolo Grove Ln, New Caney, TX 77357Off Market
- $366,500-- bd8 ba2.5k sqft23710 Canolo Grove Ln, New Caney, TX 77357Off Market
- $334,5004 bd2 ba2.7k sqft18975 Lazzaro Springs Dr, New Caney, TX 77357Off Market
- $406,600-- bd4 ba3.2k sqft19038 Palizzi Ridge Ln, New Caney, TX 77357Off Market
Similar homes
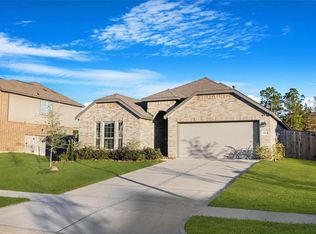
- $349,9903 bd2 ba2.5k sqft23688 Mileto Dr, New Caney, TX 77357For Sale
 MLS ID #74364390, Nicole Freer, Corcoran Genesis. HAR
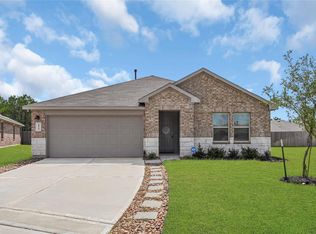
 - $316,9993 bd2 ba2k sqft19111 Pinewood Grove Trl, New Caney, TX 77357For Sale
 MLS ID #89963955, Melisa Hunter, Rainadel Properties. HAR
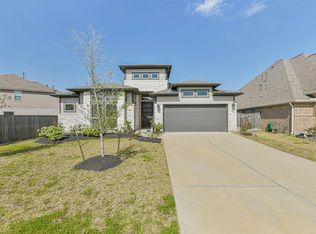
 - $291,0004 bd2 ba1.8k sqft18502 N Portbec Ct, New Caney, TX 77357For Sale
 MLS ID #36502309, Fidel Tamez, Keller Williams ARE. HAR
 - $405,0004 bd4 ba2.5k sqft23609 Olive Creek Ln, New Caney, TX 77357For Sale
 MLS ID #2928267, Sal Conda, UTR TEXAS, REALTORS. HAR
