Step inside this charming home and be greeted by stairs leading up to 3 bedrooms, a full bathroom, and a game room. The open kitchen/dining room boasts a walk-in pantry, luxurious countertops, and upper 42" cabinets. Stainless steel appliances make cooking a joy in this beautiful kitchen. A study/den and powder bath are conveniently located off the kitchen. Relax in the owner's suite with bay windows, a spacious owner's bath with double sink vanity, walk-in shower, and soaking tub, and a massive walk-in closet. Enjoy Texas evenings on the covered patio. Contact us today for a showing!
For sale
$299,000
22203 Cardinal Crest Ln, New Caney, TX 77357
4beds
2,353sqft
Single Family Residence
Built in 2023
-- sqft lot
$295,300 Zestimate®
$127/sqft
$46/mo HOA
What's special
- 5 days
- 30
- 3
Likely to sell faster than
Zillow last checked:
Listing updated:
Listed by:
Cory Witherspoon TREC #0703865 713-371-8023,
Century 21 Lucky Money,
Lorie Witherspoon TREC #0722246 918-289-9805,
Century 21 Lucky Money
Source: HAR,MLS#: 46289961
Facts & features
Interior
Bedrooms & bathrooms
- Bedrooms: 4
- Bathrooms: 3
- Full bathrooms: 2
- 1/2 bathrooms: 1
Primary bedroom
- Level: First
- Area: 228
- Dimensions: 12x19
Bedroom
- Level: Second
- Area: 110
- Dimensions: 10x11
Bedroom
- Level: Second
- Area: 168
- Dimensions: 14x12
Bedroom
- Level: Second
- Area: 110
- Dimensions: 10x11
Den
- Level: First
- Area: 110
- Dimensions: 10x11
Family room
- Level: First
- Area: 256
- Dimensions: 16x16
Game room
- Level: Second
- Area: 168
- Dimensions: 14x12
Kitchen
- Level: First
Heating
- Natural Gas
Cooling
- Ceiling Fan(s), Electric
Appliances
- Included: ENERGY STAR Qualified Appliances, Disposal, Electric Oven, Microwave, Gas Cooktop, Dishwasher
- Laundry: Electric Dryer Hookup, Washer Hookup
Features
- 3 Bedrooms Up, Primary Bed - 1st Floor, Walk-In Closet(s)
- Flooring: Carpet, Vinyl
Interior area
- Total structure area: 2,353
- Total interior livable area: 2,353 sqft
Property
Parking
- Total spaces: 2
- Parking features: Attached, Additional Parking, Double-Wide Driveway
- Attached garage spaces: 2
Features
- Stories: 2
- Fencing: Back Yard
Lot
- Features: Back Yard, Build Line Restricted, Cleared, Corner Lot, Subdivided, 0 Up To 1/4 Acre
Details
- Parcel number: 530631
Construction
Type & style
- Home type: SingleFamily
- Architectural style: Traditional
- Property subtype: Single Family Residence
Materials
- Brick, Cement Siding
- Foundation: Slab, Slab on Builders Pier
- Roof: Composition
Condition
- New construction: No
- Year built: 2023
Utilities & green energy
- Water: Water District
Green energy
- Energy efficient items: Attic Vents, Thermostat
Community & HOA
Community
- Subdivision: Pinewood At Grand Texas
HOA
- Has HOA: Yes
- HOA fee: $550 annually
Location
- Region: New Caney
Financial & listing details
- Price per square foot: $127/sqft
- Tax assessed value: $293,677
- Annual tax amount: $6,940
- Date on market: 10/14/2026
- Listing terms: Cash,Conventional,FHA,VA Loan
- Ownership: Full Ownership
- Road surface type: Concrete, Curbs
Estimated market value
$295,300
$281,000 - $310,000
$2,487/mo
Price history
| Date | Event | Price |
|---|---|---|
| 10/16/2026 | Listed for sale | $299,000-3.5%$127/sqft |
Source:  HAR #46289961 Report a problem HAR #46289961 Report a problem | ||
| 7/17/2026 | Listing removed | $310,000$132/sqft |
Source: HAR #21869550 Report a problem | ||
| 4/26/2026 | Listed for sale | $310,000+3.3%$132/sqft |
Source: HAR #21869550 Report a problem | ||
| 8/25/2025 | Listing removed | -- |
Source: Owner Report a problem | ||
| 8/7/2025 | Listed for sale | $299,999-6.3%$127/sqft |
Source: Owner Report a problem | ||
| 8/3/2025 | Listing removed | $320,000$136/sqft |
Source: HAR #98138725 Report a problem | ||
| 7/12/2025 | Price change | $320,000-1.5%$136/sqft |
Source: HAR #98138725 Report a problem | ||
| 4/24/2025 | Listed for sale | $325,000+6.6%$138/sqft |
Source: HAR #98138725 Report a problem | ||
| 9/29/2023 | Listing removed | -- |
Source: HAR #88603899 Report a problem | ||
| 8/28/2023 | Pending sale | $304,990$130/sqft |
Source: HAR #88603899 Report a problem | ||
| 8/14/2023 | Price change | $304,990-1.6%$130/sqft |
Source: HAR #88603899 Report a problem | ||
| 7/31/2023 | Price change | $309,990-1.6%$132/sqft |
Source: HAR #88603899 Report a problem | ||
| 7/17/2023 | Price change | $314,990-1.6%$134/sqft |
Source: HAR #76429915 Report a problem | ||
| 7/10/2023 | Price change | $319,990-0.9%$136/sqft |
Source: HAR #76429915 Report a problem | ||
| 7/5/2023 | Price change | $322,990-0.6%$137/sqft |
Source: HAR #76429915 Report a problem | ||
| 6/19/2023 | Price change | $324,990-0.9%$138/sqft |
Source: HAR #76429915 Report a problem | ||
| 5/22/2023 | Price change | $327,990-0.6%$139/sqft |
Source: HAR #76429915 Report a problem | ||
| 5/9/2023 | Price change | $329,990-1.5%$140/sqft |
Source: HAR #76429915 Report a problem | ||
| 3/21/2023 | Listed for sale | $334,990$142/sqft |
Source: HAR #76429915 Report a problem | ||
Public tax history
| Year | Property taxes | Tax assessment |
|---|---|---|
| 2025 | $3,364 -16.1% | $293,677 +0.2% |
| 2024 | $4,007 +554% | $293,210 +775.3% |
| 2023 | $613 | $33,500 |
Find assessor info on the county website
Monthly payment
Est. payment
Payment breakdown
Explore the cost of this home by adjusting the details. Changes won't be saved.Climate risks
Neighborhood: 77357
Nearby schools
Schools provided by the listing agent
- Elementary: Timber Lakes Elementary School
- Middle: Splendora Junior High
- High: Splendora High School
Source: HAR. This data may not be complete. We recommend contacting the local school district to confirm school assignments for this home.
- $209,3003 bd2 ba1.4k sqft22215 Cardinal Crest Ln, New Caney, TX 77357Off Market

- $273,3003 bd2 ba2k sqft17510 Mountain Timber Ln, New Caney, TX 77357Off Market
- $231,200-- bd2 ba1.6k sqft22219 Cardinal Crest Ln, New Caney, TX 77357Off Market
- $248,0004 bd2 ba1.7k sqft17634 Noble Cypress Court Ln, New Caney, TX 77357Off Market
Similar homes
- $270,0004 bd2 ba1.6k sqft22235 Cardinal Crest Ln, New Caney, TX 77357For Sale
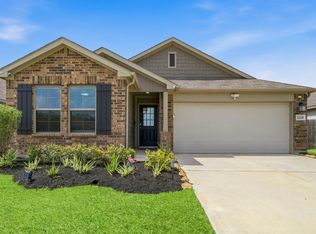 MLS ID #78544666, Lucila Reyes, Better Homes and Gardens Real Estate Gary Greene - Lake Conroe South. HAR
 - $265,0004 bd2 ba1.8k sqft15340 Timber Preserve Ln, New Caney, TX 77357For Sale
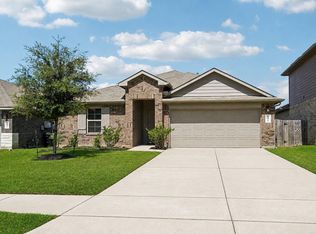 MLS ID #84629132, Jason Gracey, Great Houston Properties, LLC. HAR
 - $365,0005 bd4 ba3.3k sqft17474 Rosewood Manor Ln, New Caney, TX 77357For Sale
 MLS ID #20908797, Melissa Perez-Mueller, Keller Williams Realty The Woodlands. HAR
 - $285,0004 bd2 ba1.7k sqft18526 England Mill Dr, New Caney, TX 77357For Sale
 MLS ID #3409507, Travis Salande, Executive Texas Realty. HAR
