Welcome home to one of the most popular floor plans in the Porters Mill community. This home is situated on a large lot with front easements Ideal for that future private pool. The high traffic areas of the home are tiled, carpet in the bedrooms, Kitchen is upgraded with hanging pendant lights over the bar, tiled backsplash, stainless steel appliances with matching cabinet hardware, a large island with 2 bay sink, filtered water dispenser, bar seating, conveniently placed power outlets and a spacious pantry. Primary Bed features separate tub and shower, dual sinks and a large walk-in closet. This home has a spacious covered patio leading into a large wide yard. Measurements are estimated and must be verified. Ability to install a private pool must verified.
For sale
$295,000
18526 England Mill Dr, New Caney, TX 77357
4beds
1,745sqft
Single Family Residence
Built in 2021
0.25 Acres Lot
$288,600 Zestimate®
$169/sqft
$68/mo HOA
What's special
Filtered water dispenserLarge lotCarpet in the bedroomsStainless steel appliancesTiled backsplashLarge walk-in closetSpacious covered patio
- 2 days
- 70
- 5
Zillow last checked:
Listing updated:
Listed by:
Travis Salande TREC #0713514 281-709-8331,
Executive Texas Realty,
Isamar Castillo-Salande TREC #0762594 832-816-5790,
Executive Texas Realty
Source: HAR,MLS#: 3409507
Facts & features
Interior
Bedrooms & bathrooms
- Bedrooms: 4
- Bathrooms: 2
- Full bathrooms: 2
Primary bedroom
- Level: First
- Area: 240
- Dimensions: 15x16
Bedroom
- Level: First
- Area: 132
- Dimensions: 11x12
Bedroom
- Level: First
- Area: 132
- Dimensions: 11x12
Bedroom
- Level: First
- Area: 132
- Dimensions: 11x12
Other
- Level: First
Breakfast
- Level: First
Kitchen
- Level: First
Living room
- Level: First
Primary bath
- Level: First
Utility room
- Level: First
Heating
- Natural Gas
Cooling
- Electric
Appliances
- Included: Disposal, Refrigerator, Oven, Microwave, Gas Range, Dishwasher
- Laundry: Electric Dryer Hookup, Gas Dryer Hookup, Washer Hookup
Features
- All Bedrooms Down, En-Suite Bath, Split Plan, Walk-In Closet(s)
Interior area
- Total structure area: 1,745
- Total interior livable area: 1,745 sqft
Property
Parking
- Total spaces: 2
- Parking features: Attached
- Attached garage spaces: 2
Features
- Stories: 1
Lot
- Size: 0.25 Acres
- Features: Cul-De-Sac, Subdivided, 0 Up To 1/4 Acre
Details
- Parcel number: 491933
Construction
Type & style
- Home type: SingleFamily
- Architectural style: Contemporary
- Property subtype: Single Family Residence
Materials
- Brick, Cement Siding, Wood Siding
- Foundation: Slab
- Roof: Composition
Condition
- New construction: No
- Year built: 2021
Details
- Builder name: DR HORTON
Utilities & green energy
- Sewer: Public Sewer
- Water: Public
Community & HOA
Community
- Subdivision: Porters Mill
HOA
- Has HOA: Yes
- HOA fee: $811 annually
Location
- Region: New Caney
Financial & listing details
- Price per square foot: $169/sqft
- Tax assessed value: $254,086
- Annual tax amount: $7,457
- Date on market: 9/5/2026
- Listing terms: Cash,Conventional,FHA,Texas Veterans Land Board,USDA Loan,VA Loan
Estimated market value
$288,600
$274,000 - $303,000
$1,963/mo
Price history
| Date | Event | Price |
|---|---|---|
| 9/5/2026 | Listed for sale | $295,000$169/sqft |
Source:  HAR #3409507 Report a problem HAR #3409507 Report a problem | ||
Public tax history
| Year | Property taxes | Tax assessment |
|---|---|---|
| 2025 | $4,791 -7% | $254,086 -6.8% |
| 2024 | $5,153 -10.6% | $272,765 -7.9% |
| 2023 | $5,764 | $296,090 +125.6% |
| 2022 | -- | $131,220 +342.6% |
| 2021 | $899 +344% | $29,650 +349.9% |
| 2020 | $203 | $6,590 |
Find assessor info on the county website
Monthly payment
Est. payment
Payment breakdown
Explore the cost of this home by adjusting the details. Changes won't be saved.Climate risks
Neighborhood: 77357
Nearby schools
Schools provided by the listing agent
- Elementary: Robert Crippen Elementary School
- Middle: White Oak Middle School (New Caney)
- High: Porter High School (New Caney)
Source: HAR. This data may not be complete. We recommend contacting the local school district to confirm school assignments for this home.
- $275,900-- bd2 ba1.8k sqft18525 England Mill Dr, New Caney, TX 77357Off Market
- $254,000-- bd2 ba1.8k sqft18522 England Mill Dr, New Caney, TX 77357Off Market
- $142,297-- bd2 ba1.8k sqft18525 England Mill Dr, New Caney, TX 77357Off Market
- $223,000-- bd2 ba1.4k sqft20512 Vaughn Forest Ct, New Caney, TX 77357Off Market
Similar homes
- $215,0004 bd2 ba1.8k sqft20356 Tembec Dr, New Caney, TX 77357For Sale
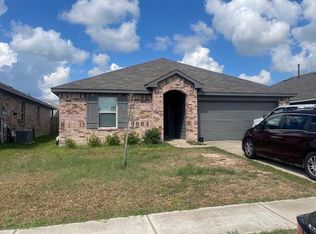 MLS ID #7266273, Carla Wade, Vive Realty LLC. HAR
 - $285,0004 bd2 ba2k sqft18261 Eaton Mill Dr, New Caney, TX 77357For Sale
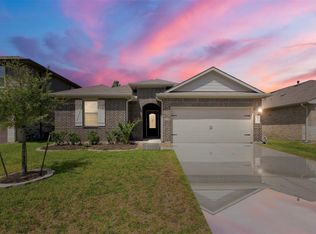 MLS ID #64325007, Brandi Brawner, RE/MAX Integrity. HAR
 - $317,9904 bd2 ba2k sqft18195 Woodpecker Trl, New Caney, TX 77357New Construction
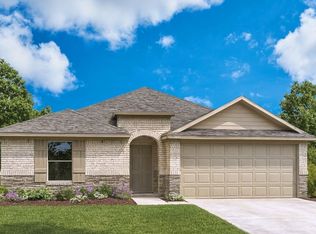 MLS ID #92697501, Jonathan Woodruff, D.R. Horton-Texas, LTD. HAR
 - $279,0004 bd2 ba2k sqft20520 Vaughn Forest Ct, New Caney, TX 77357For Sale
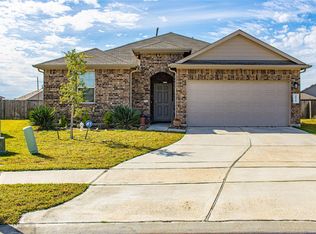 MLS ID #38086284, Lisa Pride, Above and Beyond Realty. HAR
