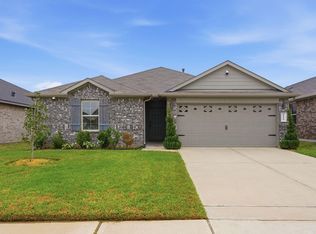
This thoughtfully designed DR Horton home features an inviting open-concept living space where the kitchen flows effortlessly into the dining and main living areas. The primary suite is tucked away at the back of the home, providing a quiet retreat complete with a private bath and walk-in closet. Two additional bedrooms are positioned separately, making them ideal for guests, family, or a flexible workspace. Notable features include a home security alarm system and the added benefit of no rear neighbors, creating a peaceful and private setting. Residents enjoy access to community amenities including a neighborhood pool, splash pad, and well-maintained sidewalks throughout the neighborhood.
For sale
$244,900
20342 Green Mountain Dr, New Caney, TX 77357
3beds
1,615sqft
:
Get pre-qualified$1,801/mo
Single Family Residence
Built in 2020
6,067 Square Feet Lot
$239,600 Zestimate®
$152/sqft
$58/mo HOA
What's special
Inviting open-concept living spaceWalk-in closetPrivate bathQuiet retreatHome security alarm system
- 197 days |
- 53 |
- 8 |
Zillow last checked:
Listing updated:
Listed by:
Danielle Dove TREC #0703838 936-577-7511,
Connect Realty.com
Source: HAR,MLS#: 83401808
Facts & features
Interior
Bedrooms & bathrooms
- Bedrooms: 3
- Bathrooms: 2
- Full bathrooms: 2
Primary bedroom
- Level: First
- Area: 208
- Dimensions: 13x16
Bedroom
- Level: First
- Area: 140
- Dimensions: 10x14
Bedroom
- Level: First
- Area: 110
- Dimensions: 10x11
Dining room
- Level: First
- Area: 77
- Dimensions: 11x7
Kitchen
- Level: First
- Area: 143
- Dimensions: 13x11
Living room
- Level: First
- Area: 208
- Dimensions: 13x16
Primary bath
- Level: First
- Area: 170
- Dimensions: 17x10
Utility room
- Level: First
- Area: 35
- Dimensions: 7x5
Heating
- Natural Gas
Cooling
- Gas
Appliances
- Included: Water Heater, Disposal, Dryer, Refrigerator, Washer, Microwave, Dishwasher
- Laundry: Electric Dryer Hookup, Washer Hookup
Features
- All Bedrooms Down, Walk-In Closet(s)
Interior area
- Total structure area: 1,615
- Total interior livable area: 1,615 sqft
Property
Parking
- Total spaces: 2
- Parking features: Attached
- Attached garage spaces: 2
Features
- Stories: 1
- Exterior features: Sprinkler System
Lot
- Size: 6,067 Square Feet
- Features: Subdivided, 0 Up To 1/4 Acre
Details
- Parcel number: 492170
Construction
Type & style
- Home type: SingleFamily
- Architectural style: Traditional
- Property subtype: Single Family Residence
Materials
- Brick
- Foundation: Slab
- Roof: Composition
Condition
- New construction: No
- Year built: 2020
Details
- Builder name: DR Horton
Utilities & green energy
- Sewer: Public Sewer
- Water: Public
Community & HOA
Community
- Subdivision: Porters Mill
HOA
- Has HOA: Yes
- Amenities included: Pool, Splash Pad
- HOA fee: $700 annually
Location
- Region: New Caney
Financial & listing details
- Price per square foot: $152/sqft
- Tax assessed value: $241,145
- Annual tax amount: $6,563
- Date on market: 1/14/2026
- Road surface type: Curbs
Estimated market value
$239,600
$228,000 - $252,000
$1,898/mo
Price history
| Date | Event | Price |
|---|---|---|
| 2/12/2026 | Listing removed | $1,850$1/sqft |
Source:  HAR #84456736 Report a problem HAR #84456736 Report a problem | ||
| 1/14/2026 | Listed for rent | $1,850-1.3%$1/sqft |
Source: HAR #84456736 Report a problem | ||
| 1/9/2026 | Listing removed | $249,999$155/sqft |
Source:  HAR #15979335 Report a problem HAR #15979335 Report a problem | ||
| 12/5/2025 | Price change | $1,875-5.1%$1/sqft |
Source: HAR #64686955 Report a problem | ||
| 11/9/2025 | Listed for rent | $1,975$1/sqft |
Source: HAR #64686955 Report a problem | ||
| 10/11/2025 | Price change | $249,999-1.6%$155/sqft |
Source: HAR #15979335 Report a problem | ||
| 9/18/2025 | Price change | $254,000-2.3%$157/sqft |
Source: HAR #15979335 Report a problem | ||
| 8/15/2025 | Listed for sale | $259,900+4.6%$161/sqft |
Source: HAR #15979335 Report a problem | ||
| 9/3/2023 | Listing removed | -- |
Source: HAR #26116823 Report a problem | ||
| 8/7/2023 | Pending sale | $248,500$154/sqft |
Source: HAR #26116823 Report a problem | ||
| 8/2/2023 | Price change | $248,500-4.4%$154/sqft |
Source: HAR #26116823 Report a problem | ||
| 5/30/2023 | Listed for sale | $260,000$161/sqft |
Source: HAR #26116823 Report a problem | ||
Public tax history
| Year | Property taxes | Tax assessment |
|---|---|---|
| 2025 | $2,564 -24.4% | $241,145 -6.8% |
| 2024 | $3,393 +4.8% | $258,666 +2.8% |
| 2023 | $3,237 | $251,710 +4.8% |
| 2022 | -- | $240,070 +149% |
| 2021 | $2,924 +480.4% | $96,400 +488.2% |
| 2020 | $504 | $16,390 |
Find assessor info on the county website
Monthly payment
Est. payment
Payment breakdown
Explore the cost of this home by adjusting the details. Changes won't be saved.Climate risks
Neighborhood: 77357
Nearby schools
GreatSchools rating
- 5/10Robert Crippen Elementary SchoolGrades: PK-5Distance: 2.2 mi
- 4/10White Oak Middle SchoolGrades: 6-8Distance: 5.3 mi
- 5/10Porter High SchoolGrades: 9-12Distance: 3.2 mi
Schools provided by the listing agent
- Elementary: Robert Crippen Elementary School
- Middle: White Oak Middle School (New Caney)
- High: Porter High School (New Caney)
Source: HAR. This data may not be complete. We recommend contacting the local school district to confirm school assignments for this home.
- $251,7003 bd2 ba1.5k sqft20342 Green Mountain Dr, Conroe, TX 77302Off Market

- $226,400-- bd2 ba1.4k sqft20338 Green Mountain Dr, New Caney, TX 77357Off Market
- $261,200-- bd2 ba1.8k sqft20346 Green Mountain Dr, New Caney, TX 77357Off Market
- $303,6004 bd2 ba2.6k sqft20334 Green Mountain Dr, New Caney, TX 77357Off Market
- $253,800-- bd2 ba1.7k sqft20350 Green Mountain Dr, New Caney, TX 77357Off Market
- $262,300-- bd2 ba1.8k sqft20354 Green Mountain Dr, New Caney, TX 77357Off Market
- $289,0004 bd2 ba2k sqft20330 Green Mountain Dr, New Caney, TX 77357Pending
- $242,300-- bd2 ba1.8k sqft20343 Green Mountain Dr, New Caney, TX 77357Off Market
A local agent can set up tours, give advice and negotiate with sellers.
A local lender can help you make sure your offer is ready when you are.
Similar homes
- $238,0003 bd2 ba1.4k sqft18427 Chilco Mill Trl, New Caney, TX 77357For Sale
 MLS ID #86111506, Keisha Garner, Keller Williams Realty Professionals. HAR
 - $224,9004 bd2 ba1.7k sqft21106 Waze Lewis Dr, New Caney, TX 77357For Sale
 MLS ID #56798538, Lynn Rulong, Connect Realty.com. HAR
 - $254,1144 bd2 ba1.6k sqft22754 Kaelynn St, New Caney, TX 77357New Construction
 HAR
HAR - $267,0003 bd3 ba1.7k sqft20193 Langwell Dr, Porter, TX 77365For Sale
 MLS ID #19386714, Elena Pearson, Orchard Brokerage. HAR
 - $255,0004 bd2 ba1.5k sqft21214 George Vancouver Ct, Porter, TX 77365For SaleMLS ID #10240573, Erika Johnson, RE/MAX Dominion, LLC. HAR
- $278,0003 bd2 ba1.9k sqft15218 White Moss Dr, New Caney, TX 77357For SaleMLS ID #60347843, Savannah Burns, Cadence Realty Services. HAR
- $--3 bd2 ba1.6k sqft2638 Prairie Star Ln, Conroe, TX 77385AuctionAuction.com 2
- $290,0004 bd3 ba2.1k sqft21123 Waze Lewis Dr, New Caney, TX 77357For SaleMLS ID #64889535, Clinton Omiwade, Legacy Living Real Estate LLC. HAR
- $260,0003 bd3 ba2.1k sqft16835 Silent Pines Ct, Conroe, TX 77302For SaleMLS ID #83488129, Rickey Chavez, Better Homes and Gardens Real Estate Gary Greene - Cypress. HAR
- $240,0003 bd3 ba1.8k sqft25953 Northpark Birch Dr, Porter, TX 77365For SaleMLS ID #65988527, Gary Bisha, My Castle Realty. HAR
- $349,9904 bd2 ba1.7k sqft814 Scribe, New Caney, TX 77357New ConstructionMLS ID #83326918, Scott Laird, Keller Williams Realty The Woodlands. HAR
- $220,0003 bd2 ba1.2k sqft19814 Red Bay Fir Ct, Porter, TX 77365For SaleMLS ID #65960851, Dion Spriggs, Keller Williams Realty Northeast. HAR
- $240,0003 bd2 ba1.5k sqft114 Courageous Side Way, Magnolia, TX 77354For SaleMLS ID #68898941, Fred McDaniel, Realty ONE Group Iconic. HAR
- $245,0003 bd2 ba1.4k sqft2419 Roaming Elk Ct, Spring, TX 77373For SaleMLS ID #76297838, Nicole Quintero, Realty Of America, LLC. HAR
- $225,0004 bd2 ba1.5k sqft17104 Coulter Pine Ct, Conroe, TX 77302For SaleMLS ID #20786394, Anita Bruney, Watkins Realty LLC. HAR
- $275,0003 bd2 ba1.7k sqft25814 Northpark Pine Dr, Porter, TX 77365For SaleMLS ID #41674970, Darla Doshier, Pearl Partner Group. HAR
- $239,9003 bd2 ba1.4k sqft24439 Raindrop Poppy Dr, Spring, TX 77373For SaleMLS ID #58490888, Rhonda Wright, Texas Signature Realty. HAR
- $324,7004 bd3 ba2.2k sqft19124 Sonora Chase Dr, New Caney, TX 77357For SaleMLS ID #8741580, Jesse Burton, Burton &Burton Real Estate Professionals LLC. HAR
- $255,0003 bd2 ba1.5k sqft3407 Quiet Gate Ln, Conroe, TX 77301For SaleMLS ID #82876821, Holly Houston, Encompass Real Estate Group. HAR
- $280,0004 bd3 ba1.8k sqft5406 Balerna St, Spring, TX 77373For SaleMLS ID #44241792, Elizabeth Wallace, RE/MAX Universal. HAR
