HOME SWEET HOME! Tucked away on a peaceful cul-de-sac in Porters Mill, this beautifully maintained 4-bedroom, 2-bath home offers the perfect blend of comfort, functionality, and privacy. Inside, the open-concept design is filled with natural light from walls of windows, creating an inviting and airy atmosphere throughout. The chef-inspired kitchen features an oversized granite island, abundant cabinetry, and generous counter space, all overlooking the spacious living and dining areas. The private primary suite is spacious, accommodating larger furniture. Primary Bath offers a spa-like retreat with dual sinks, a soaking tub, and separate shower, and a huge walk-in closet. Situated on an oversized lot, a nicely sized covered patio with no back neighbors, the property provides a serene setting with plenty of room to relax and entertain. Additional highlights include epoxy garage flooring and a split AC system in the garage, adding versatility and year-round comfort.
Pending
Price cut: $15K (7/13)
$289,000
20330 Green Mountain Dr, New Caney, TX 77357
4beds
2,099sqft
:
Get pre-qualifiedN/A
Single Family Residence
Built in 2020
0.3 Acres Lot
$283,100 Zestimate®
$138/sqft
$68/mo HOA
What's special
- 73 days |
- 151 |
- 17 |
Zillow last checked:
Listing updated:
Listed by:
Stacy McAdams TREC #0617988 281-222-1144,
CB&A, Realtors- Southeast
Source: HAR,MLS#: 23891185
Facts & features
Interior
Bedrooms & bathrooms
- Bedrooms: 4
- Bathrooms: 2
- Full bathrooms: 2
Rooms
- Room types: Family Room, Utility Room
Primary bedroom
- Level: First
- Area: 260
- Dimensions: 20x13
Bedroom
- Level: First
- Area: 132
- Dimensions: 11x12
Bedroom
- Level: First
- Area: 132
- Dimensions: 11x12
Bedroom
- Level: First
- Area: 120
- Dimensions: 10x12
Other
- Level: First
Other
- Level: First
Breakfast
- Level: First
- Area: 153
- Dimensions: 17x9
Other
- Level: First
- Area: 152
- Dimensions: 19x8
Family room
- Level: First
- Area: 272
- Dimensions: 16x17
Kitchen
- Level: First
- Area: 176
- Dimensions: 11x16
Primary bath
- Level: First
- Area: 96
- Dimensions: 12x8
Utility room
- Level: First
- Area: 54
- Dimensions: 9x6
Heating
- Natural Gas
Cooling
- Ceiling Fan(s), Electric
Appliances
- Included: Water Heater, Disposal, Electric Oven, Freestanding Oven, Microwave, Gas Range, Dishwasher
- Laundry: Electric Dryer Hookup, Washer Hookup
Features
- Dry Bar, Formal Entry/Foyer, High Ceilings, Prewired for Alarm System, All Bedrooms Down, En-Suite Bath, Walk-In Closet(s)
- Flooring: Carpet, Laminate
- Doors: Insulated Doors
- Windows: Insulated/Low-E windows, Window Coverings
- Has fireplace: No
Interior area
- Total structure area: 2,099
- Total interior livable area: 2,099 sqft
Property
Parking
- Total spaces: 2
- Parking features: Attached, Garage Door Opener, Double-Wide Driveway
- Attached garage spaces: 2
Features
- Stories: 1
- Patio & porch: Covered, Patio/Deck
- Exterior features: Back Green Space, Sprinkler System
- Fencing: Back Yard,Full
Lot
- Size: 0.3 Acres
- Features: Cul-De-Sac, Subdivided, 0 Up To 1/4 Acre
Details
- Parcel number: 492173
Construction
Type & style
- Home type: SingleFamily
- Architectural style: Traditional
- Property subtype: Single Family Residence
Materials
- Blown-In Insulation, Brick, Cement Siding
- Foundation: Slab
- Roof: Composition
Condition
- New construction: No
- Year built: 2020
Details
- Builder name: D.R. Horton
Utilities & green energy
- Water: Water District
Green energy
- Energy efficient items: Thermostat, HVAC
Community & HOA
Community
- Security: Prewired for Alarm System
- Subdivision: Porters Mills
HOA
- Has HOA: Yes
- Amenities included: Jogging Path, Park, Picnic Area, Playground, Pond, Pool
- HOA fee: $811 annually
Location
- Region: New Caney
Financial & listing details
- Price per square foot: $138/sqft
- Tax assessed value: $285,839
- Annual tax amount: $7,705
- Date on market: 5/19/2026
- Listing terms: Cash,Conventional,FHA,VA Loan
- Road surface type: Concrete
Estimated market value
$283,100
$269,000 - $297,000
$2,193/mo
Price history
| Date | Event | Price |
|---|---|---|
| 7/21/2026 | Pending sale | $289,000$138/sqft |
Source:  HAR #23891185 Report a problem HAR #23891185 Report a problem | ||
| 7/13/2026 | Price change | $289,000-4.9%$138/sqft |
Source: HAR #23891185 Report a problem | ||
| 5/21/2026 | Listed for sale | $304,000$145/sqft |
Source: HAR #23891185 Report a problem | ||
Public tax history
| Year | Property taxes | Tax assessment |
|---|---|---|
| 2025 | $2,705 -32.1% | $285,839 -2% |
| 2024 | $3,985 +14.7% | $291,599 +10% |
| 2023 | $3,475 | $265,090 +10% |
| 2022 | -- | $240,990 +142.2% |
| 2021 | $3,017 +174.3% | $99,480 +178% |
| 2020 | $1,100 | $35,790 |
Find assessor info on the county website
Monthly payment
Est. payment
Payment breakdown
Explore the cost of this home by adjusting the details. Changes won't be saved.Climate risks
Neighborhood: 77357
Nearby schools
GreatSchools rating
- 5/10Robert Crippen Elementary SchoolGrades: PK-5Distance: 2.2 mi
- 4/10White Oak Middle SchoolGrades: 6-8Distance: 5.3 mi
- 5/10Porter High SchoolGrades: 9-12Distance: 3.2 mi
Schools provided by the listing agent
- Elementary: Robert Crippen Elementary School
- Middle: White Oak Middle School (New Caney)
- High: Porter High School (New Caney)
Source: HAR. This data may not be complete. We recommend contacting the local school district to confirm school assignments for this home.
- $303,6004 bd2 ba2.6k sqft20334 Green Mountain Dr, New Caney, TX 77357Off Market
- $283,100-- bd2 ba1.9k sqft20326 Green Mountain Dr, New Caney, TX 77357Off Market
- $226,400-- bd2 ba1.4k sqft20338 Green Mountain Dr, New Caney, TX 77357Off Market
- $240,0004 bd2 ba1.7k sqft20322 Green Mountain Dr, New Caney, TX 77357Pending
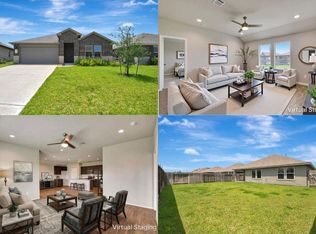
- $244,9003 bd2 ba1.6k sqft20342 Green Mountain Dr, New Caney, TX 77357For Sale
- $251,7003 bd2 ba1.5k sqft20342 Green Mountain Dr, Conroe, TX 77302Off Market
- $240,400-- bd2 ba1.4k sqft20318 Green Mountain Dr, New Caney, TX 77357Off Market
- $242,9003 bd2 ba1.5k sqft20335 Green Mountain Dr, Conroe, TX 77302Off Market
A local agent can set up tours, give advice and negotiate with sellers.
A local lender can help you make sure your offer is ready when you are.
Similar homes
- $289,9994 bd2 ba2k sqft20509 Vaughn Forest Ct, New Caney, TX 77357For Sale
 MLS ID #5239730, Joanna Tracy, JLA Realty. HAR
 - $265,0004 bd2 ba1.8k sqft20385 Tembec Dr, New Caney, TX 77357For Sale
 MLS ID #97095029, Amanda Rossen, eXp Realty LLC. HAR
 - $272,0004 bd2 ba1.8k sqft20211 Kettle Falls Dr, New Caney, TX 77357For Sale
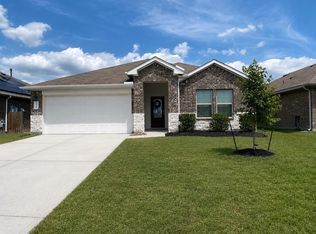 MLS ID #83615917, Isabel May, Grand Terra Realty. HAR
 - $269,9004 bd2 ba2k sqft18693 Swainboro Dr, New Caney, TX 77357For Sale
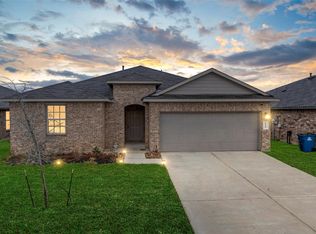 MLS ID #36605193, Matthew Guzman, RE/MAX Universal. HAR
 - $254,0003 bd2 ba1.6k sqft18324 Timbermill Ln, New Caney, TX 77357For SaleMLS ID #59228290, Tamatha Mayfield, Wychico Realty LLC. HAR
- $279,0004 bd3 ba2.2k sqft20914 Cropani Shadow Dr, New Caney, TX 77357For SaleMLS ID #39817901, David Flory, RE/MAX Universal. HAR
- $279,9004 bd2 ba1.8k sqft15016 Ashton Meadows Dr, New Caney, TX 77357For SaleMLS ID #3658877, Hector Patino, Houston Homes Legacy Group LLC. HAR
- $319,9005 bd3 ba2.6k sqft22168 Juniper Crossing Dr, New Caney, TX 77357For SaleMLS ID #11341795, Elmer Garcia, Realm Real Estate Professionals - Katy. HAR
- $294,9994 bd3 ba2.1k sqft16974 Rich Pines Dr, Conroe, TX 77302For SaleMLS ID #38741327, Mallory Cotton, JLA Realty. HAR
- $309,0004 bd3 ba2k sqft2347 Pettingell Way, Spring, TX 77373For SaleMLS ID #62042045, Debra Vick, REALM Real Estate Professionals - North Houston. HAR
- $359,0004 bd2 ba1.8k sqft811 Republic Rd, New Caney, TX 77357For SaleMLS ID #16956404, Regina Coats, JLA Realty. HAR
- $275,0004 bd3 ba2.3k sqft1294 Road 5100 Rd, Cleveland, TX 77327For SaleMLS ID #79431366, Elizabeth Manriquez, eXp Realty LLC. HAR
- $260,0003 bd3 ba2.1k sqft16835 Silent Pines Ct, Conroe, TX 77302For SaleMLS ID #83488129, Rickey Chavez, Better Homes and Gardens Real Estate Gary Greene - Cypress. HAR
- $225,0003 bd2 ba1.6k sqft21114 Waze Lewis Dr, New Caney, TX 77357For SaleMLS ID #12601097, Gabriele Simpson, Northpoint Asset Management. HAR
- $259,0004 bd3 ba1.9k sqft14242 W Pine Heart Dr, Conroe, TX 77302For SaleMLS ID #84225931, Dan Gad, eXp Realty LLC. HAR
- $340,0004 bd2 ba2.1k sqft31870 Forest Park Trl, Conroe, TX 77385For SaleMLS ID #84373172, Amie Pravel, Nan & Company Properties - Woodlands Office. HAR
- $320,0004 bd3 ba2.1k sqft17023 Winter Bent Pl, Conroe, TX 77385For SaleMLS ID #90821344, Jerrell Brewer, Realty Kings Properties. HAR
- $285,0003 bd2 ba1.8k sqft26187 Cooperstown Way, Splendora, TX 77372For SaleMLS ID #35416347, Michael Seder, eXp Realty LLC. HAR
- $319,9004 bd2 ba2k sqft15303 Stulan Burn Dr, Humble, TX 77346For SaleMLS ID #77011891, Dr. Kanithia Hills, KSTX Realty Group. HAR
- $329,9004 bd3 ba2.7k sqft22515 Stillwater Valley Ln, Porter, TX 77365For SaleMLS ID #12275455, Vanessa Arnold, Better Homes and Gardens Real Estate Gary Greene - Champions. HAR
