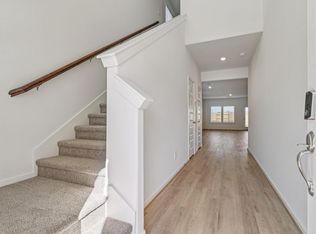
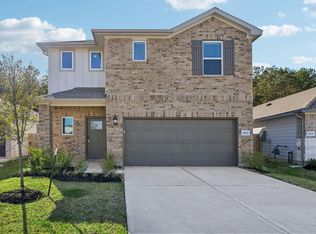
Move-in ready 4-bedroom, 2.5-bath stone and brick home in sought-after Tavola! This beautifully upgraded two-story features luxury vinyl plank flooring, fresh 20-year paint, 2" blinds, 6" whole-home gutters, a 50-amp generator plug, Ring security cameras, and an A/C warranty through 2028. The open-concept layout offers a spacious living area and a chef's kitchen with granite countertops, tile backsplash, white cabinetry, abundant storage, breakfast bar, and sunny breakfast room. Upstairs, all bedrooms provide added privacy, including a generous primary suite with dual walk-in closets and an ensuite bath. Three oversized secondary bedrooms feature ceiling fans and spacious closets. Enjoy a large fenced backyard, AT&T Fiber prewire, in-wall TV/cable management, and upgraded door hardware throughout. Conveniently located near Hwy 59/I-69, Valley Ranch Town Center, the expanding Valley Ranch Market & Wellness District, and the future H-E-B.
For sale
$279,000
20914 Cropani Shadow Dr, New Caney, TX 77357
4beds
2,220sqft
:
Get pre-qualified$2,034/mo
Single Family Residence
Built in 2023
4,634 Square Feet Lot
$272,600 Zestimate®
$126/sqft
$67/mo HOA
What's special
Ceiling fansLuxury vinyl plank flooringGranite countertopsSunny breakfast roomTile backsplashAbundant storageDual walk-in closets
- 50 days |
- 81 |
- 5 |
Zillow last checked:
Listing updated:
Listed by:
David Flory TREC #0272892 281-477-0345,
RE/MAX Universal,
Starr Upton TREC #0617724 832-654-7827,
RE/MAX Universal
Source: HAR,MLS#: 39817901
Facts & features
Interior
Bedrooms & bathrooms
- Bedrooms: 4
- Bathrooms: 3
- Full bathrooms: 2
- 1/2 bathrooms: 1
Rooms
- Room types: Family Room, Utility Room
Primary bathroom
- Features: Half Bath, Primary Bath: Shower Only, Secondary Bath(s): Tub/Shower Combo
Kitchen
- Features: Breakfast Bar, Kitchen Island, Kitchen open to Family Room, Pantry
Heating
- Natural Gas
Cooling
- Ceiling Fan(s), Electric
Appliances
- Included: ENERGY STAR Qualified Appliances, Disposal, Gas Oven, Microwave, Gas Range, Dishwasher
- Laundry: Electric Dryer Hookup, Washer Hookup
Features
- Formal Entry/Foyer, High Ceilings, Prewired for Alarm System, All Bedrooms Up, En-Suite Bath, Primary Bed - 2nd Floor, Walk-In Closet(s)
- Flooring: Carpet, Vinyl
- Doors: Insulated Doors
- Windows: Insulated/Low-E windows, Window Coverings
Interior area
- Total structure area: 2,220
- Total interior livable area: 2,220 sqft
Property
Parking
- Total spaces: 2
- Parking features: Attached, Garage Door Opener, Double-Wide Driveway
- Attached garage spaces: 2
Accessibility
- Accessibility features: Accessible Common Area, Accessible Entrance, Accessible Kitchen
Features
- Stories: 2
- Patio & porch: Porch
- Exterior features: Side Yard
- Fencing: Back Yard
Lot
- Size: 4,634 Square Feet
- Features: Back Yard, Subdivided, 0 Up To 1/4 Acre
Details
- Parcel number: 537635
Construction
Type & style
- Home type: SingleFamily
- Architectural style: Traditional
- Property subtype: Single Family Residence
Materials
- Brick, Cement Siding
- Foundation: Slab
- Roof: Composition,Energy Star/Reflective Roof
Condition
- New construction: No
- Year built: 2023
Utilities & green energy
- Sewer: Public Sewer
- Water: Public
Green energy
- Green verification: Other Energy Report
- Energy efficient items: Attic Vents, Thermostat, Insulation
Community & HOA
Community
- Security: Prewired for Alarm System
- Subdivision: Tavola
HOA
- Has HOA: Yes
- Amenities included: Clubhouse, Jogging Path, Park, Party Room, Picnic Area, Playground, Pond, Pool, Trail(s)
- HOA fee: $800 annually
Location
- Region: New Caney
Financial & listing details
- Price per square foot: $126/sqft
- Annual tax amount: $9,189
- Date on market: 6/6/2026
- Listing terms: Assumable 1st Lien,Cash,Conventional,FHA,VA Loan
- Exclusions: See Exclusions List
- Ownership: Full Ownership
- Road surface type: Concrete, Curbs
Estimated market value
$272,600
$259,000 - $286,000
$2,035/mo
Price history
| Date | Event | Price |
|---|---|---|
| 6/6/2026 | Listed for sale | $279,000$126/sqft |
Source:  HAR #39817901 Report a problem HAR #39817901 Report a problem | ||
| 6/2/2026 | Listing removed | $279,000$126/sqft |
Source: HAR #67754108 Report a problem | ||
| 4/23/2026 | Listed for sale | $279,000-3.5%$126/sqft |
Source: HAR #67754108 Report a problem | ||
| 4/21/2026 | Listing removed | $289,000$130/sqft |
Source: HAR #95581557 Report a problem | ||
| 4/6/2026 | Price change | $289,000-2%$130/sqft |
Source: HAR #95581557 Report a problem | ||
| 3/19/2026 | Listed for sale | $295,000-1.7%$133/sqft |
Source: HAR #95581557 Report a problem | ||
| 3/16/2026 | Listing removed | $300,000$135/sqft |
Source: HAR #68928141 Report a problem | ||
| 2/19/2026 | Listed for sale | $300,000$135/sqft |
Source: HAR #68928141 Report a problem | ||
| 2/17/2026 | Listing removed | $300,000$135/sqft |
Source: HAR #94558310 Report a problem | ||
| 1/15/2026 | Listed for sale | $300,000+3.8%$135/sqft |
Source: HAR #94558310 Report a problem | ||
| 12/16/2025 | Listing removed | $288,900$130/sqft |
Source: HAR #97922907 Report a problem | ||
| 11/21/2025 | Listed for sale | $288,900$130/sqft |
Source: HAR #97922907 Report a problem | ||
| 11/21/2025 | Listing removed | $288,900$130/sqft |
Source: HAR #9816641 Report a problem | ||
| 10/31/2025 | Price change | $288,900-3.7%$130/sqft |
Source: HAR #9816641 Report a problem | ||
| 7/21/2025 | Price change | $299,900-3.3%$135/sqft |
Source: HAR #23745157 Report a problem | ||
| 7/2/2025 | Listed for sale | $310,000+17%$140/sqft |
Source: HAR #23745157 Report a problem | ||
| 12/5/2023 | Listing removed | -- |
Source:  Lennar Homes Report a problem Lennar Homes Report a problem | ||
| 10/25/2023 | Pending sale | $265,000$119/sqft |
Source: HAR #35592086 Report a problem | ||
| 10/22/2023 | Price change | $265,000-3.6%$119/sqft |
Source: HAR #35592086 Report a problem | ||
| 10/4/2023 | Listed for sale | $275,000$124/sqft |
Source: HAR #35592086 Report a problem | ||
| 9/25/2023 | Pending sale | $275,000$124/sqft |
Source: HAR #35592086 Report a problem | ||
| 9/17/2023 | Listed for sale | $275,000$124/sqft |
Source: HAR #35592086 Report a problem | ||
Public tax history
Tax history is unavailable.
Monthly payment
Est. payment
Payment breakdown
Explore the cost of this home by adjusting the details. Changes won't be saved.Climate risks
Neighborhood: 77357
Nearby schools
GreatSchools rating
- 5/10Tavola Elementary SchoolGrades: PK-5Distance: 0.7 mi
- 2/10Keefer Crossing Middle SchoolGrades: 6-8Distance: 4.5 mi
- 3/10New Caney High SchoolGrades: 9-12Distance: 3.1 mi
Schools provided by the listing agent
- Elementary: Tavola Elementary School (New Caney)
- Middle: Keefer Crossing Middle School
- High: New Caney High School
Source: HAR. This data may not be complete. We recommend contacting the local school district to confirm school assignments for this home.
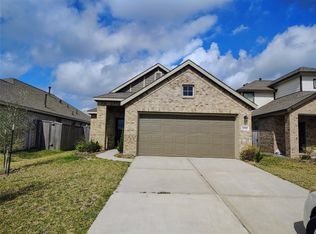
- $229,9503 bd2 ba1.4k sqft20921 Cropani Shadow Dr, New Caney, TX 77357For Sale
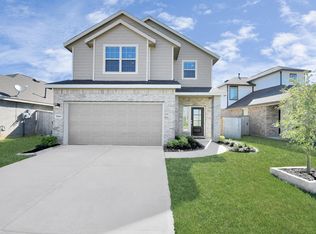
- $255,0004 bd3 ba1.8k sqft20901 Cropani Shadow Dr, New Caney, TX 77357For Sale

- $220,0003 bd2 ba1.6k sqft20897 Cropani Shadow Dr, New Caney, TX 77357Pending

- $278,0004 bd3 ba2.3k sqft19463 Rosali Meadow Dr, New Caney, TX 77357For Sale
- $240,100-- bd2 ba1.5k sqft19457 Rosali Meadow Dr, New Caney, TX 77357Off Market
- $219,700-- bd2 ba1.3k sqft19474 Rosali Meadow Dr, New Caney, TX 77357Off Market
- $234,8003 bd2 ba1.4k sqft19417 Peppazzi Dr, New Caney, TX 77357Off Market
- $251,100-- bd2 ba1.8k sqft19473 Rosali Meadow Dr, New Caney, TX 77357Off Market
A local agent can set up tours, give advice and negotiate with sellers.
A local lender can help you make sure your offer is ready when you are.
Similar homes
- $265,0004 bd3 ba2.6k sqft15556 Mallow Ct, New Caney, TX 77357For Sale
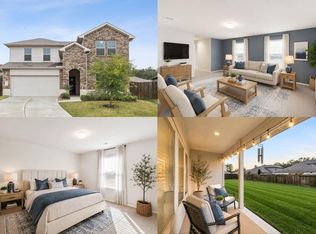 MLS ID #66507320, Marta Peralta, Keller Williams Realty Metropolitan. HAR
 - from $287,0404 bd2 ba2.1k sqftDiscovery Plan, The Landing, New Caney, TX 77357New Construction
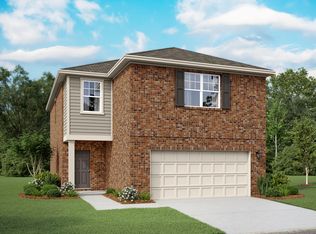 Starlight Homes
 - $290,5404 bd3 ba2.2k sqft22646 Ellis Way Ln, New Caney, TX 77357New Construction
 HAR
HAR - $279,5404 bd3 ba2.2k sqft18632 Presswood Way Dr, New Caney, TX 77357New Construction
 MLS ID #74980258, Patrick McGrath, Meritage Homes Realty. HAR
 - $292,6404 bd3 ba1.9k sqft18550 Landing Meadows Ln, New Caney, TX 77357New ConstructionHAR
- $354,9003 bd2 ba2.5k sqft23534 Terreti Brook Dr, New Caney, TX 77357For SaleMLS ID #78234588, Whittley Lutz, RE/MAX Fine Properties. HAR
- $274,5004 bd3 ba2.2k sqft6125 Dunsmore Canyon Ln, Porter, TX 77365For SaleMLS ID #7016256, Andrea Deane, Martha Turner Sotheby's International Realty - Kingwood. HAR
- from $293,7904 bd3 ba2.2k sqftMagellan Plan, The Landing, New Caney, TX 77357New ConstructionStarlight Homes
- $269,0004 bd2 ba1.7k sqft21456 Rustic Elm Dr, New Caney, TX 77357For SaleMLS ID #12004102, Greg Fridell, Keller Williams Realty The Woodlands. HAR
- from $271,2903 bd2 ba1.8k sqftVoyager Plan, The Landing, New Caney, TX 77357New ConstructionStarlight Homes
- $299,7903 bd2 ba1.9k sqft18443 Landing Meadows Ln, New Caney, TX 77357New ConstructionMLS ID #13992745, Patrick McGrath, Meritage Homes Realty. HAR
- $279,9004 bd3 ba2.3k sqft1544 County Road 3548, Cleveland, TX 77327For SaleMLS ID #44547871, Martin Orellana, Connect Realty.com. HAR
- $292,0005 bd4 ba2.4k sqft25489 Northpark Spruce Dr, Porter, TX 77365For SaleMLS ID #78575468, Felicia Stinnett, The Sears Group. HAR
- $225,0003 bd2 ba1.6k sqft21114 Waze Lewis Dr, New Caney, TX 77357For SaleMLS ID #12601097, Gabriele Simpson, Northpoint Asset Management. HAR
- from $253,2903 bd2 ba1.4k sqftOdyssey Plan, The Landing, New Caney, TX 77357New ConstructionStarlight Homes
- $265,0004 bd3 ba2.2k sqft14161 Carly Pines Ct, Conroe, TX 77302For SaleMLS ID #24681916, Christine O'Brien, Keller Williams Houston Central. HAR
- $240,0004 bd3 ba1.8k sqft22222 Porter Mountain Trl, Porter, TX 77365For SaleMLS ID #16948273, Shonna King, eXp Realty LLC. HAR
- from $305,2904 bd2 ba1.8k sqftFirefly Plan, Royal Pines, Porter, TX 77365New ConstructionStarlight Homes
- $270,0004 bd3 ba1.9k sqft4807 Purple Wisteria Ln, Spring, TX 77373For SaleMLS ID #87718705, Evelyn Randle, RE/MAX Real Estate Assoc.. HAR
- from $301,5404 bd2 ba2.1k sqftDiscovery Plan, Royal Pines, Porter, TX 77365New ConstructionStarlight Homes
