Tucked at the end of a quiet cul-de-sac on one of the largest lots in Harrington Trails, this move-in-ready home immediately stands out with an incredible floorplan featuring two bedrooms and two full baths downstairs. New luxury vinyl plank flooring flows throughout the first floor, where natural light fills the spacious living area, open kitchen, and true designated dining area or flex space. The private primary suite is thoughtfully separated and features a spacious bathroom and walk-in closet, while the second downstairs bedroom and full bath offer ideal flexibility for guests, multigenerational living, or a home office. Upstairs, a giant game room offers additional living space, along with two bedrooms and a full bath. Outside, the expansive backyard offers room to play, entertain, garden, or create your own retreat. Walk to Harrington Trails amenities with easy access to Valley Ranch Town Center, Hwy 59, Grand Parkway 99, IAH, The Woodlands, shopping, dining, and entertainment.
For sale
Price cut: $15K (8/24)
$250,000
15556 Mallow Ct, New Caney, TX 77357
4beds
2,600sqft
Single Family Residence
Built in 2020
10,589 Square Feet Lot
$245,500 Zestimate®
$96/sqft
$80/mo HOA
What's special
- 51 days
- 627
- 96
Zillow last checked:
Listing updated:
Listed by:
Connery Cole TREC #0754215 561-313-6208,
Keller Williams Realty Metropolitan,
Marta Peralta TREC #0762008 713-881-9654,
Keller Williams Realty Metropolitan
Source: HAR,MLS#: 98677932
Facts & features
Interior
Bedrooms & bathrooms
- Bedrooms: 4
- Bathrooms: 3
- Full bathrooms: 3
Rooms
- Room types: Family Room, Utility Room
Primary bedroom
- Level: First
- Area: 266
- Dimensions: 19' x 14'
Bedroom
- Level: First
- Area: 156
- Dimensions: 13' x 12'
Bedroom
- Level: Second
- Area: 130
- Dimensions: 13' x 10'
Bedroom
- Level: Second
- Area: 169
- Dimensions: 13' x 13'
Dining room
- Level: First
- Area: 252
- Dimensions: 14' x 18'
Game room
- Level: Second
- Area: 306
- Dimensions: 18' x 17'
Game room
- Level: Second
Kitchen
- Level: First
- Area: 234
- Dimensions: 13' x 18'
Living room
- Level: First
- Area: 198
- Dimensions: 18' x 11'
Heating
- Natural Gas
Cooling
- Ceiling Fan(s), Electric
Appliances
- Included: ENERGY STAR Qualified Appliances, Water Heater, Disposal, Gas Oven, Microwave, Gas Range, Dishwasher
- Laundry: Electric Dryer Hookup, Gas Dryer Hookup, Washer Hookup
Features
- 2 Bedrooms Down, 2 Bedrooms Up, En-Suite Bath, Primary Bed - 1st Floor, Walk-In Closet(s)
- Flooring: Carpet, Vinyl
- Windows: Insulated/Low-E windows
Interior area
- Total structure area: 2,600
- Total interior livable area: 2,600 sqft
Property
Parking
- Total spaces: 2
- Parking features: Attached, Double-Wide Driveway
- Attached garage spaces: 2
Features
- Stories: 2
- Patio & porch: Covered
- Fencing: Back Yard
Lot
- Size: 10,589 Square Feet
- Features: Back Yard, Cul-De-Sac, Subdivided, 0 Up To 1/4 Acre
Details
- Additional parcels included: 57330003800
- Parcel number: 503926
Construction
Type & style
- Home type: SingleFamily
- Architectural style: Traditional
- Property subtype: Single Family Residence
Materials
- Batts Insulation, Brick
- Foundation: Slab
- Roof: Composition
Condition
- New construction: No
- Year built: 2020
Details
- Builder name: DR Horton
Utilities & green energy
- Sewer: Public Sewer
- Water: Water District
Green energy
- Energy efficient items: Attic Vents, Thermostat, Lighting, HVAC, HVAC>13 SEER
Community & HOA
Community
- Subdivision: Harrington Trails
HOA
- Has HOA: Yes
- Amenities included: Park, Picnic Area, Playground, Pond, Pool, Trail(s)
- HOA fee: $80 monthly
Location
- Region: New Caney
Financial & listing details
- Price per square foot: $96/sqft
- Tax assessed value: $316,327
- Annual tax amount: $10,610
- Date on market: 8/24/2026
- Listing terms: Cash,Conventional,FHA,VA Loan
- Road surface type: Concrete, Curbs
Estimated market value
$245,500
$233,000 - $258,000
$2,311/mo
Price history
| Date | Event | Price |
|---|---|---|
| 8/24/2026 | Price change | $250,000-5.7%$96/sqft |
Source:  HAR #98677932 Report a problem HAR #98677932 Report a problem | ||
| 7/8/2026 | Listed for rent | $2,300$1/sqft |
Source:  HAR #39199543 Report a problem HAR #39199543 Report a problem | ||
| 7/8/2026 | Price change | $265,000-3.6%$102/sqft |
Source: HAR #66507320 Report a problem | ||
| 4/7/2026 | Price change | $275,000-8.3%$106/sqft |
Source: HAR #21093443 Report a problem | ||
| 1/20/2026 | Price change | $300,000-4.8%$115/sqft |
Source: HAR #43936761 Report a problem | ||
| 12/10/2025 | Listed for sale | $315,000$121/sqft |
Source: HAR #43936761 Report a problem | ||
Public tax history
| Year | Property taxes | Tax assessment |
|---|---|---|
| 2025 | $3,911 -16.7% | $316,327 -4.6% |
| 2024 | $4,697 +6.9% | $331,669 +2.7% |
| 2023 | $4,394 | $322,870 +4.3% |
| 2022 | -- | $309,540 +83% |
| 2021 | $3,515 | $169,140 |
Find assessor info on the county website
Monthly payment
Est. payment
Payment breakdown
Explore the cost of this home by adjusting the details. Changes won't be saved.Climate risks
Neighborhood: 77357
Nearby schools
Schools provided by the listing agent
- Elementary: Timber Lakes Elementary School
- Middle: Splendora Junior High
- High: Splendora High School
Source: HAR. This data may not be complete. We recommend contacting the local school district to confirm school assignments for this home.
Similar homes
- $279,0004 bd3 ba2.2k sqft20914 Cropani Shadow Dr, New Caney, TX 77357For Sale
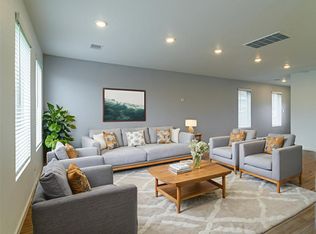 MLS ID #39817901, David Flory, RE/MAX Universal. HAR
 - from $244,4903 bd2 ba1.5k sqftMagnolia Plan, Pinewood at Grand Texas, New Caney, TX 77357New Construction
 M/I Homes
 - from $258,2403 bd2 ba1.6k sqftBoxwood Plan, Pinewood at Grand Texas, New Caney, TX 77357New Construction
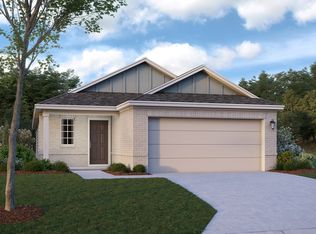 M/I Homes
 - from $306,9904 bd3 ba2.3k sqftRosemary Plan, Pinewood at Grand Texas, New Caney, TX 77357New Construction
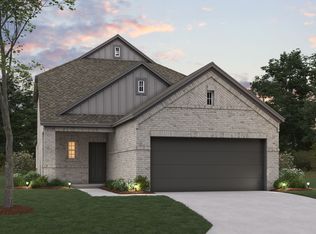 M/I Homes
