The Telluride floorplan is designed to impress. The first floor of this home provides a well-designed, open layout, with spacious living, kitchen and dining rooms at the heart of the home. The first floor also features the owner's suite, providing a serene retreat for homeowners. Another bedroom on this level also offers versatility, serving as a guest room, home office or even a playroom for kids. Moving upstairs, you'll discover a game room, creating a dedicated space for entertainment and leisure activities. This layout offers a blend of functionality and comfort, while offering versatile spaces for relaxation, entertainment and privacy.
From peaceful surroundings to the convenience of New Caney and Kingwood, The Landing delivers the best of both worlds. For families seeking new homes in New Caney, TX, this community provides lasting value, comfort, and the opportunity to build your dream home in a community that feels truly special.
New construction
$310,000
22451 Kinley St, New Caney, TX 77357
4beds
1,997sqft
Single Family Residence
Built in 2026
4,800 Square Feet Lot
$305,500 Zestimate®
$155/sqft
$63/mo HOA
What's special
Well-designed open layout
- 3 days
- 15
- 2
Likely to sell faster than
Zillow last checked:
Listing updated:
Listed by:
Daniel Signorelli TREC #0419930 713-609-1986,
The Signorelli Company
Source: HAR,MLS#: 65534654
Facts & features
Interior
Bedrooms & bathrooms
- Bedrooms: 4
- Bathrooms: 3
- Full bathrooms: 3
Primary bedroom
- Level: First
- Area: 185.6
- Dimensions: 14.5x12.8
Bedroom
- Level: Second
- Area: 117
- Dimensions: 10x11.7
Bedroom
- Level: First
- Area: 106.08
- Dimensions: 10.2x10.4
Bedroom
- Level: Second
- Area: 108.41
- Dimensions: 11.9x9.11
Other
- Level: First
Other
- Level: Second
Other
- Level: First
Dining room
- Level: First
- Area: 160.16
- Dimensions: 15.4x10.4
Other
- Level: First
Family room
- Level: First
- Area: 239.4
- Dimensions: 14x17.1
Game room
- Level: Second
- Area: 171.6
- Dimensions: 13x13.2
Kitchen
- Level: First
Primary bath
- Level: First
Utility room
- Level: First
Heating
- Electric
Cooling
- Electric
Appliances
- Included: Disposal, Electric Oven, Microwave, Free-Standing Range, Dishwasher
- Laundry: Electric Dryer Hookup, Washer Hookup
Features
- 2 Bedrooms Down, 2 Bedrooms Up, Primary Bed - 1st Floor, Walk-In Closet(s)
- Flooring: Carpet, Vinyl
- Windows: Insulated/Low-E windows
Interior area
- Total structure area: 1,997
- Total interior livable area: 1,997 sqft
Property
Parking
- Total spaces: 2
- Parking features: Attached
- Attached garage spaces: 2
Features
- Stories: 2
Lot
- Size: 4,800 Square Feet
- Dimensions: 40 x 120
- Features: Subdivided, 0 Up To 1/4 Acre
Details
- Parcel number: 61680007000
Construction
Type & style
- Home type: SingleFamily
- Architectural style: Traditional
- Property subtype: Single Family Residence
Materials
- Batts Insulation, Blown-In Insulation, Brick, Cement Siding, Stone
- Foundation: Slab
- Roof: Composition
Condition
- New construction: Yes
- Year built: 2026
Details
- Builder name: First America Homes
Utilities & green energy
- Sewer: Public Sewer
- Water: Public
Green energy
- Green verification: HERS Index Score
- Energy efficient items: HVAC
Community & HOA
Community
- Subdivision: The Landing
HOA
- Has HOA: Yes
- HOA fee: $750 annually
Location
- Region: New Caney
Financial & listing details
- Price per square foot: $155/sqft
- Tax assessed value: $42,500
- Annual tax amount: $982
- Date on market: 10/23/2026
- Listing terms: Cash,Conventional,FHA,USDA Loan,VA Loan
- Ownership: Full Ownership
- Road surface type: Concrete, Curbs
Estimated market value
$305,500
$290,000 - $321,000
$2,250/mo
Price history
| Date | Event | Price |
|---|---|---|
| 7/9/2026 | Listed for sale | $310,000$155/sqft |
Source:  HAR #92684910 Report a problem HAR #92684910 Report a problem | ||
Public tax history
| Year | Property taxes | Tax assessment |
|---|---|---|
| 2025 | $982 -0.2% | $42,500 |
| 2024 | $983 +2.9% | $42,500 |
| 2023 | $956 | $42,500 |
Find assessor info on the county website
Monthly payment
Est. payment
Payment breakdown
Explore the cost of this home by adjusting the details. Changes won't be saved.Climate risks
Neighborhood: 77357
Nearby schools
Schools provided by the listing agent
- Elementary: New Caney Elementary School
- Middle: Keefer Crossing Middle School
- High: New Caney High School
Source: HAR. This data may not be complete. We recommend contacting the local school district to confirm school assignments for this home.
Similar homes
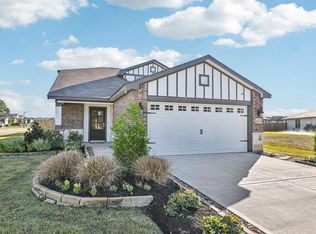
- $316,9044 bd3 ba2.2k sqft18648 Shauna Danielle Dr, New Caney, TX 77357New Construction
 HAR
HAR - $315,2834 bd3 ba2.2k sqft18616 Shauna Danielle Dr, New Caney, TX 77357New Construction
 HAR

HAR - from $297,9904 bd3 ba2k sqftMatagorda Plan, The Landing, New Caney, TX 77357New Construction
 First America Homes
 - from $307,9905 bd3 ba2.4k sqftMansfield Plan, The Landing, New Caney, TX 77357New Construction
 First America Homes
