Ready In December. Welcome to the Taft floor plan by Centex Homes, located in the vibrant, resort-style Mavera community! Offering 1,512 square feet of thoughtfully designed living space, this beautiful home combines modern comfort, style, and functionality. Enjoy an inviting layout perfect for everyday living and entertaining, convenient smart home upgrades, and a private owner's suite featuring a spacious walk-in shower. Step outside to your covered patio, perfect for outdoor dining, entertaining guests, or simply relaxing after a long day. Beyond your front door, Mavera offers incredible community amenities, outdoor recreation, and a lifestyle centered around relaxation and connection. Discover the perfect blend of comfort, convenience, and resort-inspired living in Mavera!
New construction
$284,270
15825 Blass Valley Dr, Conroe, TX 77302
3beds
1,512sqft
Single Family Residence
Built in 2026
8,629 Square Feet Lot
$-- Zestimate®
$188/sqft
$80/mo HOA
What's special
Convenient smart home upgrades
- 2 days
- 22
- 2
Zillow last checked:
Listing updated:
Listed by:
Jimmy Franklin 281-609-9327,
Pulte Homes
Source: HAR,MLS#: 47660422
Facts & features
Interior
Bedrooms & bathrooms
- Bedrooms: 3
- Bathrooms: 2
- Full bathrooms: 2
Primary bedroom
- Level: First
- Area: 156
- Dimensions: 13x12
Bedroom
- Level: First
- Area: 90
- Dimensions: 10x9
Bedroom
- Level: First
- Area: 100
- Dimensions: 10x10
Other
- Level: First
- Area: 96
- Dimensions: 8x12
Dining room
- Level: First
- Area: 90
- Dimensions: 10x9
Family room
- Level: First
- Area: 210
- Dimensions: 14x15
Heating
- Natural Gas
Cooling
- Electric
Appliances
- Included: Disposal, Convection Oven, Freestanding Oven, Oven, Microwave, Free-Standing Range, Dishwasher
Features
- Formal Entry/Foyer, High Ceilings, Prewired for Alarm System, Primary Bed - 1st Floor
- Flooring: Carpet, Vinyl
Interior area
- Total structure area: 1,512
- Total interior livable area: 1,512 sqft
Video & virtual tour
Property
Parking
- Total spaces: 2
- Parking features: Attached
- Attached garage spaces: 2
Features
- Stories: 1
- Patio & porch: Covered, Patio/Deck, Porch
- Exterior features: Back Green Space, Sprinkler System
- Fencing: Back Yard
Lot
- Size: 8,629 Square Feet
- Features: Corner Lot, Subdivided, 0 Up To 1/4 Acre
Details
- Parcel number: 831569
Construction
Type & style
- Home type: SingleFamily
- Architectural style: Traditional
- Property subtype: Single Family Residence
Materials
- Brick, Stone, Stucco
- Foundation: Slab
- Roof: Composition
Condition
- New construction: Yes
- Year built: 2026
Details
- Builder name: Centex
Utilities & green energy
- Water: Water District
Community & HOA
Community
- Security: Prewired for Alarm System
- Subdivision: Mavera
HOA
- Has HOA: Yes
- HOA fee: $961 annually
Location
- Region: Conroe
Financial & listing details
- Price per square foot: $188/sqft
- Date on market: 10/17/2026
- Listing terms: Cash,Conventional,FHA,VA Loan
- Road surface type: Concrete, Curbs, Gutters
Estimated market value
Not available
Estimated sales range
Not available
Not available
Price history
| Date | Event | Price |
|---|---|---|
| 10/17/2026 | Listed for sale | $284,270$188/sqft |
Source:  HAR #47660422 Report a problem | ||
Public tax history
Tax history is unavailable.
Monthly payment
Est. payment
Payment breakdown
Explore the cost of this home by adjusting the details. Changes won't be saved.Climate risks
Neighborhood: 77302
Nearby schools
Schools provided by the listing agent
- Elementary: San Jacinto Elementary School (Conroe)
- Middle: Moorhead Junior High School
- High: Caney Creek High School
Source: HAR. This data may not be complete. We recommend contacting the local school district to confirm school assignments for this home.


Similar homes
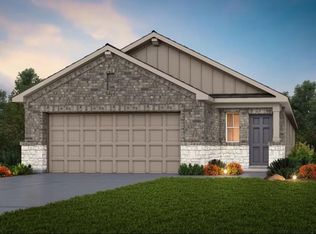
- $281,7103 bd2 ba1.5k sqft14726 Jack St, Conroe, TX 77302New Construction
 MLS ID #95881693, Jimmy Franklin, Pulte Homes. HAR
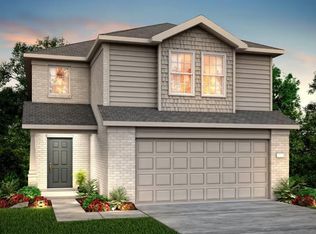
- $298,2104 bd3 ba2k sqft15841 Blass Valley Dr, Conroe, TX 77302New Construction
 MLS ID #17529517, Jimmy Franklin, Pulte Homes. HAR
- $255,0003 bd2 ba1.5k sqft16687 Sterling Cliff St, Conroe, TX 77302For Sale
 MLS ID #50908630, Adriana DeAraujo, All City Real Estate. HAR
- $269,0604 bd3 ba1.8k sqft15849 Blass Valley Dr, Conroe, TX 77302New Construction
 HAR
