Ready In November. Discover the Lincoln plan by Centex Homes, thoughtfully designed for comfortable family living and effortless entertaining! This spacious home features a versatile layout w/a downstairs guest bedroom and full bathroom, plus an upstairs owner’s suite and three additional secondary bedrooms. The second-floor game room provides the perfect space for family activities, relaxation, or entertaining. The open-concept kitchen is beautifully appointed with Silestone countertops, stainless steel appliances, and a spacious layout ideal for preparing meals and gathering with loved ones. Luxury vinyl plank flooring adds style and durability to the living areas. The upstairs owner’s suite offers a private retreat, complete with a full walk-in shower in the ensuite bathroom. Enjoy additional upgrades and conveniences, including a covered patio, full sprinkler system, LED lighting package, garage door opener, smart doorbell camera, smart home door lock, and 2-inch faux wood blinds.
New construction
$298,210
15841 Blass Valley Dr, Conroe, TX 77302
4beds
2,036sqft
Single Family Residence
Built in 2026
5,945 Square Feet Lot
$-- Zestimate®
$146/sqft
$80/mo HOA
What's special
Stainless steel appliancesLuxury vinyl plank flooringCovered patioSilestone countertopsSecond-floor game roomOpen-concept kitchenFull sprinkler system
- 2 days
- 61
- 3
Zillow last checked:
Listing updated:
Listed by:
Jimmy Franklin 281-609-9327,
Pulte Homes
Source: HAR,MLS#: 17529517
Facts & features
Interior
Bedrooms & bathrooms
- Bedrooms: 4
- Bathrooms: 3
- Full bathrooms: 3
Primary bedroom
- Level: Second
- Area: 196
- Dimensions: 14x14
Bedroom
- Level: First
- Area: 90
- Dimensions: 10x9
Bedroom
- Level: Second
- Area: 168
- Dimensions: 14x12
Bedroom
- Level: Second
- Area: 90
- Dimensions: 10x9
Breakfast
- Level: First
- Area: 108
- Dimensions: 12x9
Family room
- Level: First
- Area: 285
- Dimensions: 19x15
Game room
- Level: Second
- Area: 224
- Dimensions: 14x16
Heating
- Natural Gas
Cooling
- Gas
Appliances
- Included: Disposal, Gas Oven, Microwave, Gas Range, Dishwasher
Features
- Primary Bed - 2nd Floor
- Flooring: Carpet, Vinyl
Interior area
- Total structure area: 2,036
- Total interior livable area: 2,036 sqft
Video & virtual tour
Property
Parking
- Total spaces: 2
- Parking features: Attached
- Attached garage spaces: 2
Features
- Stories: 2
- Patio & porch: Covered
- Exterior features: Sprinkler System
- Fencing: Back Yard
Lot
- Size: 5,945 Square Feet
- Features: Subdivided, 0 Up To 1/4 Acre
Details
- Parcel number: 831572
Construction
Type & style
- Home type: SingleFamily
- Architectural style: Traditional
- Property subtype: Single Family Residence
Materials
- Brick, Stone
- Foundation: Slab
- Roof: Composition
Condition
- New construction: Yes
- Year built: 2026
Details
- Builder name: Centex
Utilities & green energy
- Water: Water District
Community & HOA
Community
- Subdivision: Mavera
HOA
- Has HOA: Yes
- HOA fee: $961 annually
Location
- Region: Conroe
Financial & listing details
- Price per square foot: $146/sqft
- Date on market: 10/17/2026
- Listing terms: Cash,Conventional,FHA,VA Loan
- Road surface type: Concrete, Curbs, Gutters
Estimated market value
Not available
Estimated sales range
Not available
Not available
Price history
| Date | Event | Price |
|---|---|---|
| 10/17/2026 | Listed for sale | $298,210$146/sqft |
Source:  HAR #17529517 Report a problem | ||
Public tax history
Tax history is unavailable.
Monthly payment
Est. payment
Payment breakdown
Explore the cost of this home by adjusting the details. Changes won't be saved.Climate risks
Neighborhood: 77302
Nearby schools
Schools provided by the listing agent
- Elementary: San Jacinto Elementary School (Conroe)
- Middle: Moorhead Junior High School
- High: Caney Creek High School
Source: HAR. This data may not be complete. We recommend contacting the local school district to confirm school assignments for this home.


Similar homes
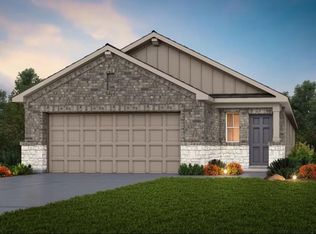
- $284,2703 bd2 ba1.5k sqft15825 Blass Valley Dr, Conroe, TX 77302New Construction
 MLS ID #47660422, Jimmy Franklin, Pulte Homes. HAR
- $281,7103 bd2 ba1.5k sqft14726 Jack St, Conroe, TX 77302New Construction
 MLS ID #95881693, Jimmy Franklin, Pulte Homes. HAR
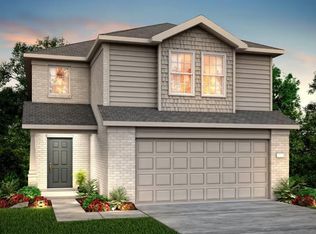
- $269,0604 bd3 ba1.8k sqft15849 Blass Valley Dr, Conroe, TX 77302New Construction
 HAR
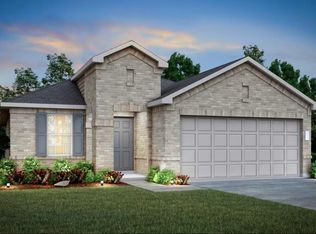
- $303,1604 bd2 ba1.6k sqft14891 Peach Blossom Dr, Conroe, TX 77302New Construction
 HAR
