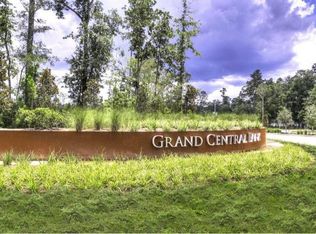
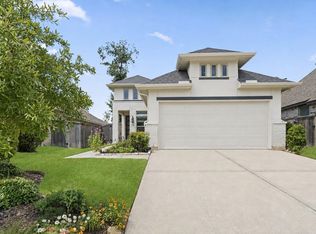
Beautiful 3-bedroom, 2.5-bath townhome in Grand Central Park offering 1,913 sq. ft. of well-designed living space. Built in 2022, this home features an open-concept floor plan with a spacious living and dining area, a modern kitchen with quartz countertops, 42-inch cabinetry, gas range, and generous storage. The primary suite offers a walk-in closet and private bath. Upstairs also includes a versatile game room, two secondary bedrooms, and additional bath. Refrigerator included. Enjoy a fenced backyard with sprinkler system. Attached 2-car garage. located near shopping, dining, entertainment. offers an exceptional lifestyle with The Lake House amenity complex featuring a clubhouse, resort-style pool, fitness center, covered pavilion, and lake views. Residents also enjoy miles of nature trails, parks, playgrounds, dog parks, and multiple lakes for fishing and kayaking, including the 88-acre Grand Lake. located near shopping, dining, entertainment.
For sale
$315,000
665 Royal Arch Dr, Conroe, TX 77304
3beds
1,913sqft
Townhouse
Built in 2022
2,744 Square Feet Lot
$308,000 Zestimate®
$165/sqft
$81/mo HOA
What's special
Open-concept floor planVersatile game roomGas rangeGenerous storage
- 5 days
- 34
- 1
Likely to sell faster than
Zillow last checked:
Listing updated:
Listed by:
Manuel Osuna TREC #0617144 281-570-9709,
AVILA REALTY
Source: HAR,MLS#: 47738117
Facts & features
Interior
Bedrooms & bathrooms
- Bedrooms: 3
- Bathrooms: 3
- Full bathrooms: 2
- 1/2 bathrooms: 1
Primary bedroom
- Level: Second
- Area: 182
- Dimensions: 14X13
Bedroom
- Level: Second
- Area: 121
- Dimensions: 11X11
Bedroom
- Level: Second
- Area: 182
- Dimensions: 14X13
Dining room
- Level: First
- Area: 135
- Dimensions: 15X9
Family room
- Level: First
- Area: 195
- Dimensions: 15X13
Kitchen
- Level: First
- Area: 126
- Dimensions: 14X9
Utility room
- Level: Second
Heating
- Natural Gas
Cooling
- Electric
Appliances
- Included: ENERGY STAR Qualified Appliances, Disposal, Refrigerator, Gas Oven, Microwave, Gas Range, Washer, Dishwasher, Washer/Dryer
- Laundry: Common Area, Inside
Features
- High Ceilings, All Bedrooms Up, Walk-In Closet(s)
- Flooring: Carpet, Tile, Vinyl
Interior area
- Total structure area: 1,913
- Total interior livable area: 1,913 sqft
Property
Parking
- Parking features: Attached, Auto Garage Door Opener
- Has attached garage: Yes
Features
- Levels: 2nd Level
- Stories: 2
- Exterior features: Sprinkler System
- Fencing: Fenced
Lot
- Size: 2,744 Square Feet
- Features: Back Yard
Details
- Parcel number: 528575
Construction
Type & style
- Home type: Townhouse
- Architectural style: Traditional
- Property subtype: Townhouse
Materials
- Cement Siding
- Foundation: Slab
- Roof: Composition,Energy Star/Reflective Roof
Condition
- New construction: No
- Year built: 2022
Utilities & green energy
- Water: Water District
Green energy
- Green verification: ENERGY STAR Certified Homes
- Energy efficient items: Thermostat, Lighting
Community & HOA
Community
- Features: Clubhouse
- Subdivision: Grand Central Park
HOA
- Has HOA: Yes
- Amenities included: Boat Ramp, Clubhouse, Dog Park, Fitness Center, Park, Picnic Area, Playground, Pool, Trail(s)
- HOA fee: $975 annually
Location
- Region: Conroe
Financial & listing details
- Price per square foot: $165/sqft
- Tax assessed value: $305,632
- Annual tax amount: $8,586
- Date on market: 10/5/2026
- Listing terms: Cash,Conventional,FHA,VA Loan
- Road surface type: Concrete
Estimated market value
$308,000
$293,000 - $323,000
$2,311/mo
Price history
| Date | Event | Price |
|---|---|---|
| 10/5/2026 | Listed for sale | $315,000+6.8%$165/sqft |
Source:  HAR #47738117 Report a problem HAR #47738117 Report a problem | ||
| 8/30/2026 | Price change | $2,200-2.2%$1/sqft |
Source:  HAR #4885919 Report a problem HAR #4885919 Report a problem | ||
| 8/1/2026 | Listed for rent | $2,250$1/sqft |
Source: HAR #4885919 Report a problem | ||
| 5/21/2024 | Listing removed | -- |
Source: HAR #13708329 Report a problem | ||
| 4/5/2024 | Listed for rent | $2,250$1/sqft |
Source: HAR #13708329 Report a problem | ||
| 3/22/2023 | Listing removed | -- |
Source: HAR #49150733 Report a problem | ||
| 3/2/2023 | Price change | $2,250-4.3%$1/sqft |
Source: HAR #49150733 Report a problem | ||
| 2/21/2023 | Listed for rent | $2,350$1/sqft |
Source: HAR #49150733 Report a problem | ||
| 2/20/2023 | Listing removed | -- |
Source:  Lennar Homes Report a problem Lennar Homes Report a problem | ||
| 9/29/2022 | Pending sale | $295,000$154/sqft |
Source: HAR #72448729 Report a problem | ||
| 9/20/2022 | Listed for sale | $295,000$154/sqft |
Source: HAR #72448729 Report a problem | ||
Public tax history
| Year | Property taxes | Tax assessment |
|---|---|---|
| 2025 | $5,829 +0.9% | $305,632 +1.2% |
| 2024 | $5,779 +49.1% | $302,083 +49.3% |
| 2023 | $3,877 | $202,330 |
Find assessor info on the county website
Monthly payment
Est. payment
Payment breakdown
Explore the cost of this home by adjusting the details. Changes won't be saved.Climate risks
Neighborhood: Grand Central Park
Nearby schools
Schools provided by the listing agent
- Elementary: Wilkinson Elementary School
- Middle: Peet Junior High School
- High: Conroe High School
Source: HAR. This data may not be complete. We recommend contacting the local school district to confirm school assignments for this home.
Similar homes
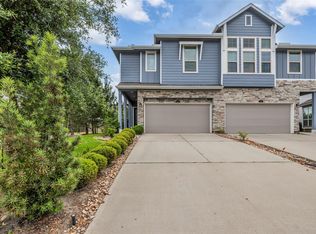
- $289,0004 bd3 ba1.8k sqft662 Aspen Falls Ct, Conroe, TX 77304For Sale
 MLS ID #33749079, Nelly Antimo, Coldwell Banker Realty - The Woodlands. HAR
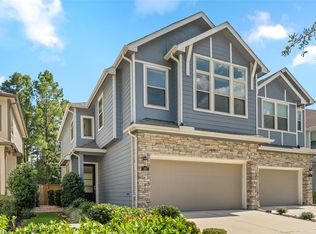
 - $279,0003 bd3 ba1.6k sqft187 Moon Dance Ct, Conroe, TX 77304For Sale
 MLS ID #907884, Kyler Ferris, Ferris Realty. HAR
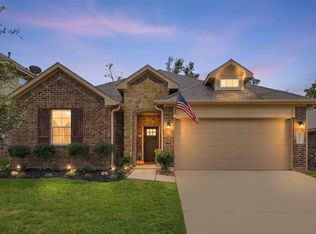
 - $319,0004 bd2 ba2k sqft11371 Dawn Beach Ln, Conroe, TX 77304For Sale
 MLS ID #2358976, Kristina Davidson, Executive Real Estate. HAR
 - $375,0004 bd2 ba1.7k sqft854 Sendero Trl, Conroe, TX 77304For Sale
 MLS ID #24233584, Kyler Ferris, Ferris Realty. HAR
