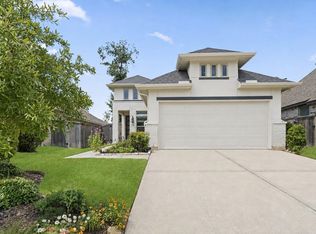
Skip the construction timeline and go straight to the good part—Coming Home! Never lived in and ready now, this home gives you that fresh, untouched feeling with all the finishing touches already in place. Picture mornings gathered around the navy kitchen island, evenings cooking with friends while everyone spills into the living space, and weekends that end with dinner under the covered patio. When it’s time to retreat, an oversized dual-head shower makes home feel a little more like a getaway. And life here extends beyond your front door. Take an evening walk along the mile-long nature trail, cool off at the community pool, take the kids to the playground or spend a quiet afternoon fishing at the stocked pond. Even the mounted TVs can stay, making move-in that much easier. Brand new, beautifully finished and waiting for someone to finally live in it. Also available for lease.
New construction
$365,000
215 Springfield Terrace Ct, Conroe, TX 77304
4beds
2,255sqft
Single Family Residence
Built in 2025
7,178 Square Feet Lot
$357,500 Zestimate®
$162/sqft
$54/mo HOA
What's special
Brand new beautifully finishedLiving spaceCovered patioMounted tvsNavy kitchen islandOversized dual-head showerFresh untouched feeling
- 46 days
- 42
- 2
Zillow last checked:
Listing updated:
Listed by:
Tia Copeland TREC #0713410 832-420-1164,
Quest Real Estate,
Tashia Williams TREC #0582555 832-567-1848,
Quest Real Estate
Source: HAR,MLS#: 75693943
Facts & features
Interior
Bedrooms & bathrooms
- Bedrooms: 4
- Bathrooms: 3
- Full bathrooms: 3
Primary bedroom
- Level: First
- Area: 266
- Dimensions: 19X14
Bedroom
- Level: First
- Area: 110
- Dimensions: 11X10
Bedroom
- Level: First
- Area: 110
- Dimensions: 11X10
Bedroom
- Level: First
- Area: 156
- Dimensions: 13X12
Other
- Level: First
- Area: 190
- Dimensions: 19X10
Family room
- Level: First
- Area: 189
- Dimensions: 21X9
Heating
- Electric, Natural Gas
Cooling
- Ceiling Fan(s), Electric, Gas
Appliances
- Included: Water Heater, Disposal, Electric Oven, Gas Oven, Microwave, Gas Cooktop, Dishwasher
- Laundry: Electric Dryer Hookup
Features
- High Ceilings
- Flooring: Carpet, Vinyl
- Doors: Insulated Doors
- Windows: Insulated/Low-E windows
Interior area
- Total structure area: 2,255
- Total interior livable area: 2,255 sqft
Property
Parking
- Total spaces: 2
- Parking features: Attached, Garage Door Opener
- Attached garage spaces: 2
Features
- Stories: 1
- Patio & porch: Patio/Deck
- Exterior features: Sprinkler System
- Fencing: Back Yard,Full
Lot
- Size: 7,178 Square Feet
- Features: Back Yard, Other, 0 Up To 1/4 Acre
Details
- Parcel number: 806927
Construction
Type & style
- Home type: SingleFamily
- Architectural style: Contemporary,Traditional
- Property subtype: Single Family Residence
Materials
- Batts Insulation, Blown-In Insulation, Foam Insulation, Brick
- Foundation: Slab
- Roof: Composition
Condition
- New construction: Yes
- Year built: 2025
Details
- Builder name: D.R. HORTON
Utilities & green energy
- Water: Public
Green energy
- Green verification: HERS Index Score
- Energy efficient items: Attic Vents, Thermostat
Community & HOA
Community
- Subdivision: Hills Of Westlake
HOA
- Has HOA: Yes
- HOA fee: $650 annually
Location
- Region: Conroe
Financial & listing details
- Price per square foot: $162/sqft
- Tax assessed value: $37,679
- Annual tax amount: $934
- Date on market: 8/26/2026
- Listing terms: Cash,Conventional,FHA,USDA Loan,VA Loan
Estimated market value
$357,500
$340,000 - $375,000
$2,504/mo
Price history
| Date | Event | Price |
|---|---|---|
| 8/26/2026 | Listed for rent | $2,600$1/sqft |
Source:  HAR #42367869 Report a problem HAR #42367869 Report a problem | ||
| 8/26/2026 | Listing removed | $389,550$173/sqft |
Source:  HAR #29441650 Report a problem HAR #29441650 Report a problem | ||
| 8/12/2026 | Price change | $389,550-10.4%$173/sqft |
Source: HAR #29441650 Report a problem | ||
| 5/6/2026 | Listed for sale | $435,000+17.6%$193/sqft |
Source: HAR #29441650 Report a problem | ||
| 12/5/2025 | Listing removed | $369,990$164/sqft |
Source: HAR #71890365 Report a problem | ||
| 11/20/2025 | Pending sale | $369,990$164/sqft |
Source: HAR #71890365 Report a problem | ||
| 10/6/2025 | Price change | $369,990-2%$164/sqft |
Source: HAR #71890365 Report a problem | ||
| 10/4/2025 | Price change | $377,390+11%$167/sqft |
Source: HAR #71890365 Report a problem | ||
| 9/1/2025 | Price change | $339,990-9.9%$151/sqft |
Source: HAR #56094472 Report a problem | ||
| 6/10/2025 | Listed for sale | $377,390$167/sqft |
Source:  DR Horton Report a problem DR Horton Report a problem | ||
Public tax history
| Year | Property taxes | Tax assessment |
|---|---|---|
| 2025 | $595 | $37,679 |
Find assessor info on the county website
Monthly payment
Est. payment
Payment breakdown
Explore the cost of this home by adjusting the details. Changes won't be saved.Climate risks
Neighborhood: 77304
Nearby schools
Schools provided by the listing agent
- Elementary: Gordon Reed Elementary School
- Middle: Peet Junior High School
- High: Conroe High School
Source: HAR. This data may not be complete. We recommend contacting the local school district to confirm school assignments for this home.

- $364,0004 bd3 ba2k sqft207 Springfield Terrace Ct, Conroe, TX 77304Off Market
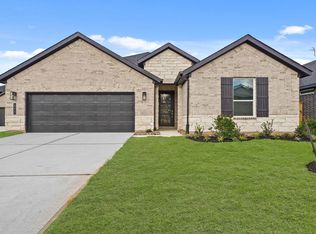
- $377,4004 bd3 ba2.2k sqft211 Springfield Terrace Ct, Conroe, TX 77304Off Market
- $369,3004 bd3 ba2.2k sqft231 Springfield Terrace Ct, Conroe, TX 77304Off Market
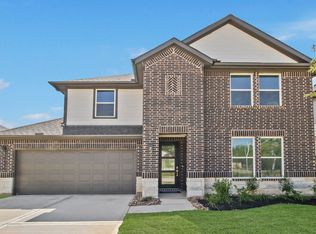
- $404,5005 bd3 ba2.7k sqft259 Springfield Terrace Ct, Conroe, TX 77304Off Market
Similar homes
- $319,9004 bd3 ba2.5k sqft12246 Antilles Ln, Conroe, TX 77304For Sale
 MLS ID #49994564, Joseph Salas, Jane Byrd Properties International LLC. HAR
 - $350,0004 bd3 ba2.4k sqft1924 Canyon Live Oak St, Conroe, TX 77304For Sale
 MLS ID #26392805, Christopher Davidson, Walzel Properties - Galleria. HAR
 - $375,0004 bd2 ba1.7k sqft854 Sendero Trl, Conroe, TX 77304For Sale
 MLS ID #24233584, Kyler Ferris, Ferris Realty. HAR
 - $375,0005 bd3 ba2.7k sqft14215 Black Canyon Ln, Conroe, TX 77384For Sale
 MLS ID #12413667, Diane Kink, Keller Williams Realty The Woodlands. HAR
