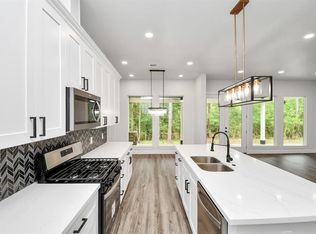
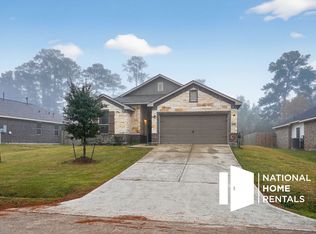
MAKE THIS BEAUTIFUL BRAND-NEW HOME YOURS! NEVER LIVED IN AND MOVE-IN READY, THIS SINGLE-STORY HOME IN LA SALLE CROSSING OFFERS 3 BEDROOMS, 2 FULL BATHROOMS, 1,640 SQ FT OF LIVING SPACE, AND AN IMPRESSIVE 9,635 SQ FT LOT. ENJOY HIGH CEILINGS, AN OPEN-CONCEPT LAYOUT FILLED WITH NATURAL LIGHT, AND A SPACIOUS KITCHEN WITH A LARGE ISLAND, GAS COOKTOP, AND PLENTY OF CABINET SPACE. STEP OUTSIDE TO A COVERED PATIO AND EXPANSIVE BACKYARD BACKING TO A BEAUTIFUL TREE-LINED AREA, OFFERING A PEACEFUL SETTING AND ADDED PRIVACY. ATTACHED 2-CAR GARAGE AND DOUBLE-WIDE DRIVEWAY. READY FOR ITS FIRST OWNER! BUYER OR BUYER’S AGENT TO VERIFY ALL INFORMATION.
New construction
Price increase: $1K (9/15)
$285,000
12161 La Salle River Rd, Conroe, TX 77304
3beds
1,640sqft
Single Family Residence
Built in 2025
9,635 Square Feet Lot
$280,000 Zestimate®
$174/sqft
$27/mo HOA
What's special
High ceilingsCovered patioDouble-wide drivewayGas cooktopPlenty of cabinet space
- 18 days
- 183
- 40
Likely to sell faster than
Zillow last checked:
Listing updated:
Listed by:
Luz Elena Jaramillo TREC #0653655 713-992-4338,
RE/MAX The Woodlands & Spring
Source: HAR,MLS#: 78866936
Facts & features
Interior
Bedrooms & bathrooms
- Bedrooms: 3
- Bathrooms: 2
- Full bathrooms: 2
Rooms
- Room types: Utility Room
Primary bedroom
- Level: First
- Area: 224
- Dimensions: 14x16
Bedroom
- Level: First
- Area: 144
- Dimensions: 12x12
Bedroom
- Level: First
- Area: 144
- Dimensions: 12x12
Other
- Level: First
- Area: 114
- Dimensions: 6x19
Dining room
- Level: First
- Area: 110
- Dimensions: 10x11
Kitchen
- Level: First
- Area: 110
- Dimensions: 10x11
Living room
- Level: First
- Area: 260
- Dimensions: 13x20
Primary bath
- Level: First
- Area: 60
- Dimensions: 6X10
Heating
- Natural Gas
Cooling
- Ceiling Fan(s), Electric
Appliances
- Included: Disposal, Microwave, Gas Range, Dishwasher
- Laundry: Gas Dryer Hookup, Washer Hookup
Features
- High Ceilings, All Bedrooms Down, Walk-In Closet(s)
- Flooring: Carpet, Tile, Vinyl
- Windows: Insulated/Low-E windows
Interior area
- Total structure area: 1,640
- Total interior livable area: 1,640 sqft
Property
Parking
- Total spaces: 2
- Parking features: Attached, Garage Door Opener, Double-Wide Driveway
- Attached garage spaces: 2
Features
- Stories: 1
- Patio & porch: Covered
Lot
- Size: 9,635 Square Feet
- Features: Back Yard, Subdivided, 0 Up To 1/4 Acre
Details
- Additional parcels included: 64650002000
- Parcel number: 108287
Construction
Type & style
- Home type: SingleFamily
- Architectural style: Traditional
- Property subtype: Single Family Residence
Materials
- Other
- Foundation: Slab
- Roof: Composition
Condition
- New construction: Yes
- Year built: 2025
Details
- Builder name: FORMA DESIGN ENTERPRISE INC
Utilities & green energy
- Sewer: Septic Tank
- Water: Water District
Green energy
- Energy efficient items: Lighting, HVAC>13 SEER
Community & HOA
Community
- Subdivision: La Salle Crossing
HOA
- Has HOA: Yes
- HOA fee: $320 annually
Location
- Region: Conroe
Financial & listing details
- Price per square foot: $174/sqft
- Date on market: 9/15/2026
- Listing terms: Cash,Conventional,FHA,VA Loan
Estimated market value
$280,000
$266,000 - $294,000
$2,265/mo
Price history
| Date | Event | Price |
|---|---|---|
| 9/15/2026 | Price change | $285,000+0.4%$174/sqft |
Source:  HAR #78866936 Report a problem HAR #78866936 Report a problem | ||
| 9/4/2026 | Price change | $284,000-1.7%$173/sqft |
Source: HAR #46802969 Report a problem | ||
| 8/25/2026 | Price change | $289,000-3.3%$176/sqft |
Source: HAR #46802969 Report a problem | ||
| 8/7/2026 | Price change | $299,000-3.2%$182/sqft |
Source: HAR #46802969 Report a problem | ||
| 7/1/2026 | Price change | $309,000-3.1%$188/sqft |
Source: HAR #46802969 Report a problem | ||
| 5/19/2026 | Listed for sale | $319,000-1.5%$195/sqft |
Source: HAR #80013977 Report a problem | ||
| 10/16/2025 | Price change | $324,000-1.5%$198/sqft |
Source: HAR #80013977 Report a problem | ||
| 7/30/2025 | Listed for sale | $329,000$201/sqft |
Source: HAR #80013977 Report a problem | ||
Public tax history
Tax history is unavailable.
Monthly payment
Est. payment
Payment breakdown
Explore the cost of this home by adjusting the details. Changes won't be saved.Climate risks
Neighborhood: La Salle Crossing
Nearby schools
Schools provided by the listing agent
- Elementary: Gordon Reed Elementary School
- Middle: Peet Junior High School
- High: Conroe High School
Source: HAR. This data may not be complete. We recommend contacting the local school district to confirm school assignments for this home.
Similar homes
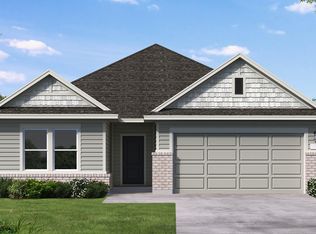
- $324,9904 bd3 ba2k sqft12068 Moonlight Path Dr, Conroe, TX 77304New Construction
 HAR
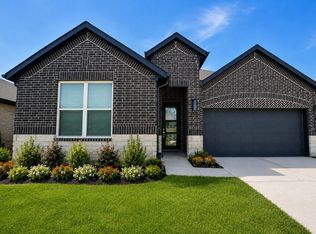
HAR - $365,0004 bd3 ba2.2k sqft215 Springfield Terrace Ct, Conroe, TX 77304New Construction
 MLS ID #75693943, Tia Copeland, Quest Real Estate. HAR
 - $300,0003 bd2 ba2.1k sqft2847 Mistygate Ct, Conroe, TX 77301For Sale
 MLS ID #74136133, Rosalee Torrence, Better Homes and Gardens Real Estate Gary Greene - The Woodlands. HAR
 - $289,9904 bd3 ba2.2k sqft1008 Youth Water Rd, Montgomery, TX 77316For Sale
 MLS ID #35151409, Scott Laird, Keller Williams Realty The Woodlands. HAR
