Exceptional value in the gated community of Harper's Preserve, offering approximately 2,664 sqft, 4 bedrooms, 2.5 baths, spacious upstairs game room & extended back patio, this beautifully maintained 2021 home delivers the space today's buyers want at an attractive price point. The heart of the home features a custom entertainment center, creating the perfect gathering place, flowing freely into the kitchen. Fresh interior paint provides a crisp, contemporary feel, with refrigerator included, making this home move in ready. Trek upstairs to additional bedrooms & game room, or unwind on the back patio, ideal for mornings & peaceful evenings. Come experience the lifestyle that goes beyond the front door of 9245 Inland Leather. Residents enjoy impressive amenities, walking paths, sparkling pools, playgrounds, & beautifully HOA maintained front yards. Positioned near shopping, dining, & medical district, this home offers convenience while providing tranquility & security. TOUR TODAY.
For sale
Price cut: $25.1K (8/31)
$374,900
9245 Inland Leather Ln, Conroe, TX 77385
4beds
2,664sqft
Single Family Residence
Built in 2021
7,352 Square Feet Lot
$370,700 Zestimate®
$141/sqft
$94/mo HOA
What's special
Sparkling poolsExtended back patioFresh interior paintCustom entertainment centerSpacious upstairs game roomWalking pathsRefrigerator included
- 65 days
- 119
- 19
Zillow last checked:
Listing updated:
Listed by:
Wendy Saik TREC #0663604 832-646-3781,
Better Homes and Gardens Real Estate Gary Greene - Sugar Land
Source: HAR,MLS#: 3625955
Facts & features
Interior
Bedrooms & bathrooms
- Bedrooms: 4
- Bathrooms: 3
- Full bathrooms: 2
- 1/2 bathrooms: 1
Rooms
- Room types: Family Room, Utility Room
Primary bedroom
- Level: First
- Area: 238
- Dimensions: 17x14
Bedroom
- Level: Second
- Area: 132
- Dimensions: 11x12
Bedroom
- Level: Second
- Area: 120
- Dimensions: 10X12
Bedroom
- Level: Second
- Area: 143
- Dimensions: 13x11
Breakfast
- Level: First
- Area: 154
- Dimensions: 11X14
Family room
- Level: First
- Area: 266
- Dimensions: 19x14
Game room
- Level: Second
- Area: 176
- Dimensions: 11X16
Heating
- Natural Gas
Cooling
- Ceiling Fan(s), Electric
Appliances
- Included: Disposal, Refrigerator, Gas Oven, Microwave, Gas Cooktop, Dishwasher
- Laundry: Electric Dryer Hookup, Washer Hookup
Features
- Formal Entry/Foyer, High Ceilings, Prewired for Alarm System, Vaulted Ceiling, 3 Bedrooms Up, Primary Bed - 1st Floor, Walk-In Closet(s)
- Flooring: Carpet, Tile, Vinyl
- Windows: Window Coverings
- Number of fireplaces: 1
- Fireplace features: Electric
Interior area
- Total structure area: 2,664
- Total interior livable area: 2,664 sqft
Property
Parking
- Total spaces: 2
- Parking features: Electric Gate, Attached, Garage Door Opener
- Attached garage spaces: 2
Features
- Stories: 2
- Patio & porch: Covered, Patio/Deck
- Exterior features: Side Yard, Sprinkler System
- Fencing: Full
Lot
- Size: 7,352 Square Feet
- Features: Back Yard, Greenbelt, Subdivided, 0 Up To 1/4 Acre
Details
- Parcel number: 491575
Construction
Type & style
- Home type: SingleFamily
- Architectural style: Traditional
- Property subtype: Single Family Residence
Materials
- Blown-In Insulation, Brick, Cement Siding, Wood Siding
- Foundation: Slab
- Roof: Composition
Condition
- New construction: No
- Year built: 2021
Details
- Builder name: DR Horton
Utilities & green energy
- Sewer: Public Sewer
- Water: Public, Water District
Green energy
- Green verification: ENERGY STAR Certified Homes, HERS Index Score
- Energy efficient items: Thermostat
Community & HOA
Community
- Security: Prewired for Alarm System
- Subdivision: Harpers Preserve
HOA
- Has HOA: Yes
- Amenities included: Basketball Court, Clubhouse, Controlled Access, Fitness Center, Park, Playground, Pool, Splash Pad, Sport Court, Tennis Court(s)
- HOA fee: $1,127 annually
Location
- Region: Conroe
Financial & listing details
- Price per square foot: $141/sqft
- Tax assessed value: $425,892
- Annual tax amount: $10,765
- Date on market: 7/21/2026
- Listing terms: Cash,Conventional,FHA,VA Loan
- Exclusions: Mounted Tv
- Ownership: Full Ownership
- Road surface type: Concrete, Gutters
Estimated market value
$370,700
$352,000 - $389,000
$2,937/mo
Price history
| Date | Event | Price |
|---|---|---|
| 8/31/2026 | Price change | $374,900-6.3%$141/sqft |
Source:  HAR #3625955 Report a problem HAR #3625955 Report a problem | ||
| 8/18/2026 | Price change | $400,000+3.9%$150/sqft |
Source: HAR #3625955 Report a problem | ||
| 7/23/2026 | Listed for sale | $385,000+4.7%$145/sqft |
Source: HAR #3625955 Report a problem | ||
| 1/5/2022 | Listing removed | -- |
Source: HAR #16179489 Report a problem | ||
| 10/25/2021 | Pending sale | $367,565$138/sqft |
Source: HAR #16179489 Report a problem | ||
| 10/19/2021 | Listed for sale | $367,565$138/sqft |
Source: HAR #16179489 Report a problem | ||
| 9/15/2021 | Pending sale | $367,565$138/sqft |
Source: HAR #16179489 Report a problem | ||
| 9/9/2021 | Listed for sale | $367,565$138/sqft |
Source: HAR #16179489 Report a problem | ||
| 9/2/2021 | Listing removed | -- |
Source: HAR #24870173 Report a problem | ||
| 8/19/2021 | Price change | $367,565+2.8%$138/sqft |
Source: HAR #24870173 Report a problem | ||
| 5/9/2021 | Pending sale | $357,565$134/sqft |
Source: HAR #24870173 Report a problem | ||
| 5/6/2021 | Price change | $357,565+1.4%$134/sqft |
Source: HAR #24870173 Report a problem | ||
| 5/5/2021 | Price change | $352,565+1.4%$132/sqft |
Source: HAR #24870173 Report a problem | ||
| 5/2/2021 | Price change | $347,565+1.5%$130/sqft |
Source: HAR #24870173 Report a problem | ||
| 4/14/2021 | Price change | $342,565+1.5%$129/sqft |
Source: HAR #24870173 Report a problem | ||
| 4/9/2021 | Listed for sale | $337,565$127/sqft |
Source: HAR #24870173 Report a problem | ||
| 4/8/2021 | Pending sale | $337,565$127/sqft |
Source: HAR #24870173 Report a problem | ||
| 4/5/2021 | Price change | $337,565+3.1%$127/sqft |
Source: HAR #24870173 Report a problem | ||
| 3/26/2021 | Listed for sale | $327,565$123/sqft |
Source: HAR #24870173 Report a problem | ||
Public tax history
| Year | Property taxes | Tax assessment |
|---|---|---|
| 2025 | -- | $425,892 +3.4% |
| 2024 | -- | $411,891 -3% |
| 2023 | $5,222 | $424,760 +9.2% |
| 2022 | -- | $389,000 +1538.6% |
| 2021 | $439 -2.8% | $23,740 |
| 2020 | $451 | $23,740 |
Find assessor info on the county website
Monthly payment
Est. payment
Payment breakdown
Explore the cost of this home by adjusting the details. Changes won't be saved.Climate risks
Neighborhood: 77385
Nearby schools
Schools provided by the listing agent
- Elementary: Suchma Elementary School
- Middle: Irons Junior High School
- High: Oak Ridge High School
Source: HAR. This data may not be complete. We recommend contacting the local school district to confirm school assignments for this home.
- $302,7003 bd2 ba1.5k sqft9241 Inland Leather Ln, Conroe, TX 77385Off Market
- $366,8004 bd2 ba2.3k sqft9249 Inland Leather Ln, Conroe, TX 77385Off Market
- $293,100-- bd2 ba1.6k sqft9237 Inland Leather Ln, Conroe, TX 77385Off Market
- $348,700-- bd2 ba2.2k sqft9253 Inland Leather Ln, Conroe, TX 77385Off Market
Similar homes
- $374,9004 bd3 ba2.7k sqft17153 Upland Bent Ct, Conroe, TX 77385For Sale
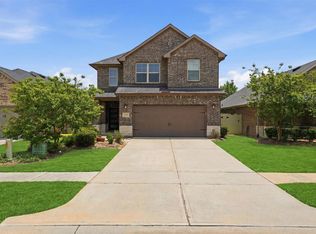 MLS ID #55118000, Steven Franco, Real Broker, LLC. HAR
 - $390,0004 bd3 ba2.2k sqft2740 Hidden Hollow Ln, Conroe, TX 77385For Sale
 MLS ID #36974871, Rickey Chavez, Better Homes and Gardens Real Estate Gary Greene - Cypress. HAR
 - $459,0004 bd4 ba3k sqft17681 Rosette Grass Dr, Conroe, TX 77385For Sale
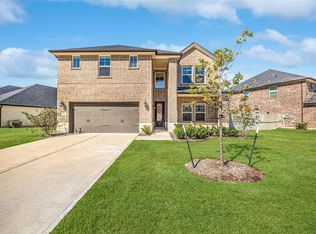 MLS ID #61890844, Amanda Parks, Styled Real Estate. HAR
 - $345,0004 bd3 ba2.2k sqft2534 Hidden Park Ln, Conroe, TX 77385For Sale
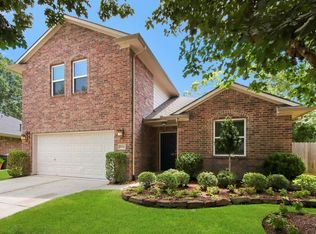 MLS ID #7400621, Sondra Petermann-Williams, eXp Realty LLC. HAR
