Beautiful home situated on an oversized lot in Eagle Landing! This two story offers a spacious layout complete with open-concept living spaces, high ceilings, a private home office enclosed by French doors, elegant formal dining room, gameroom, media room, 4 bedrooms & 2.5 baths. The kitchen boasts a large island with breakfast bar seating, granite countertops, a walk-in pantry & adjoining breakfast room, and it opens to the family room with a cozy corner fireplace. Wood-look tile flooring extends through the common areas. The primary suite is located on the 1st floor & includes an oversized shower, dual-sink vanity & walk-in closet. Upstairs offers generously sized secondary bedrooms along with plenty of space for entertainment in the gameroom & media room/flex room. Outside, enjoy an extended stamped-concrete patio in the large backyard with abundant green space for outdoor living, play & entertaining. Conveniently located with easy access to I-45, shopping, dining & more!
For sale
$360,000
903 Willowick Bay Dr, Houston, TX 77090
4beds
2,791sqft
Single Family Residence
Built in 2020
8,515 Square Feet Lot
$352,600 Zestimate®
$129/sqft
$45/mo HOA
What's special
High ceilingsElegant formal dining roomOpen-concept living spacesGranite countertopsAdjoining breakfast roomMedia roomWalk-in closet
- 17 days
- 194
- 20
Likely to sell faster than
Zillow last checked:
Listing updated:
Listed by:
Jimmy Franklin TREC #0317553 281-949-6362,
eXp Realty LLC
Source: HAR,MLS#: 98901988
Facts & features
Interior
Bedrooms & bathrooms
- Bedrooms: 4
- Bathrooms: 3
- Full bathrooms: 2
- 1/2 bathrooms: 1
Rooms
- Room types: Family Room, Media Room
Primary bedroom
- Level: First
- Area: 247
- Dimensions: 19x13
Bedroom
- Level: Second
- Area: 176
- Dimensions: 16x11
Bedroom
- Level: Second
- Area: 120
- Dimensions: 12x10
Bedroom
- Level: Second
- Area: 121
- Dimensions: 11x11
Other
- Level: First
- Area: 110
- Dimensions: 11x10
Dining room
- Level: First
- Area: 180
- Dimensions: 15x12
Family room
- Level: First
- Area: 320
- Dimensions: 20x16
Game room
- Level: Second
- Area: 224
- Dimensions: 16x14
Kitchen
- Level: First
- Area: 320
- Dimensions: 20x16
Media room
- Level: Second
- Area: 176
- Dimensions: 16x11
Heating
- Natural Gas
Cooling
- Electric
Appliances
- Included: Gas Oven, Gas Range, Dishwasher
Features
- High Ceilings, En-Suite Bath, Primary Bed - 1st Floor, Walk-In Closet(s)
- Flooring: Carpet, Tile
- Number of fireplaces: 1
- Fireplace features: Gas
Interior area
- Total structure area: 2,791
- Total interior livable area: 2,791 sqft
Property
Parking
- Total spaces: 2
- Parking features: Attached
- Attached garage spaces: 2
Features
- Stories: 2
- Patio & porch: Patio/Deck
- Fencing: Back Yard
Lot
- Size: 8,515 Square Feet
- Features: Back Yard, Subdivided, 0 Up To 1/4 Acre
Details
- Parcel number: 1503240030009
Construction
Type & style
- Home type: SingleFamily
- Architectural style: Traditional
- Property subtype: Single Family Residence
Materials
- Brick
- Foundation: Slab
- Roof: Composition
Condition
- New construction: No
- Year built: 2020
Utilities & green energy
- Water: Water District
Community & HOA
Community
- Subdivision: Eagle Landing
HOA
- Has HOA: Yes
- Amenities included: Pool
- HOA fee: $536 annually
Location
- Region: Houston
Financial & listing details
- Price per square foot: $129/sqft
- Tax assessed value: $303,895
- Annual tax amount: $8,235
- Date on market: 8/20/2026
- Listing terms: Cash,Conventional,FHA,VA Loan
Estimated market value
$352,600
$335,000 - $370,000
$2,474/mo
Price history
| Date | Event | Price |
|---|---|---|
| 8/20/2026 | Listed for sale | $360,000-1.4%$129/sqft |
Source:  HAR #98901988 Report a problem HAR #98901988 Report a problem | ||
| 8/4/2026 | Listing removed | $365,000$131/sqft |
Source: HAR #3689980 Report a problem | ||
| 7/7/2026 | Listed for sale | $365,000$131/sqft |
Source: HAR #3689980 Report a problem | ||
| 1/15/2023 | Listing removed | -- |
Source:  HAR Report a problem HAR Report a problem | ||
| 12/21/2022 | Listed for rent | $2,350$1/sqft |
Source: HAR Report a problem | ||
Public tax history
| Year | Property taxes | Tax assessment |
|---|---|---|
| 2025 | $2,653 -8.1% | $303,895 -10.9% |
| 2024 | $2,888 +60% | $340,994 -8.4% |
| 2023 | $1,805 +7.7% | $372,229 +45.4% |
| 2022 | $1,676 | $256,000 +64.7% |
| 2021 | -- | $155,390 +1008.7% |
| 2020 | $118 | $14,016 |
Find assessor info on the county website
Monthly payment
Est. payment
Payment breakdown
Explore the cost of this home by adjusting the details. Changes won't be saved.Climate risks
Neighborhood: 77090
Nearby schools
Schools provided by the listing agent
- Elementary: Clark Elementary School (Spring)
- Middle: Bammel Middle School
- High: Andy Dekaney H S
Source: HAR. This data may not be complete. We recommend contacting the local school district to confirm school assignments for this home.
- $346,0004 bd3 ba2.6k sqft15002 Raffia Leaves Way, Houston, TX 77090Off Market
- $325,7004 bd2 ba2.7k sqft911 Willowick Bay Dr, Houston, TX 77090Off Market
- $353,8004 bd3 ba2.8k sqft15006 Raffia Leaves Way, Houston, TX 77090Off Market
- $211,3003 bd3 ba1.7k sqft850 Darbydale Crossing Ln, Houston, TX 77090Off Market
Similar homes
- $374,9004 bd4 ba3.5k sqft14530 Northern Mountain Ct, Houston, TX 77090For Sale
 MLS ID #32070034, Meriam Shaw, Keller Williams Elite. HAR
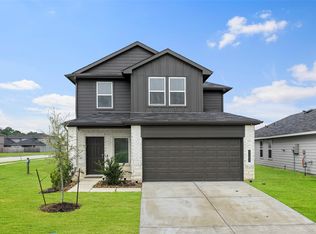
 - $310,0004 bd3 ba2.2k sqft1103 Juniper Vista Dr, Houston, TX 77090For Sale
 MLS ID #54020630, Fionna Owens, Keller Williams Realty Professionals. HAR
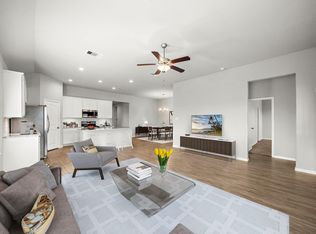
 - $359,9004 bd3 ba2k sqft27966 Rocky Heights Dr, Spring, TX 77386For Sale
 MLS ID #96416481, Stephanie Cribbs, Cribbs Real Estate Group LLC. HAR
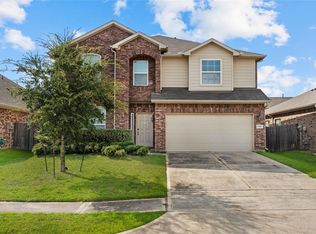
 - $340,0005 bd4 ba3k sqft1443 Green Highland Dr, Spring, TX 77373For Sale
 MLS ID #51089946, Jamie Muse Wilkinson, eXp Realty LLC. HAR
