Like new 4 bedroom, 2.5 bath D.R. Horton two story home on a large premium corner lot in a quiet, newer section just off FM 1960/Cypress Creek Pkwy. The bright open concept layout features a spacious island kitchen that flows seamlessly into the dining and living areas.
The private primary suite offers a generous walk in closet, while the secondary bedrooms provide plenty of flexibility. Additional features include rain gutters, a tankless water heater, a generator ready hookup with a professionally installed generator plug, a covered patio, and a full sprinkler system for easy outdoor maintenance.
Conveniently located with quick access to I 45, Hardy Toll Road, Beltway 8, shopping, and dining, this move in ready home offers modern comfort, thoughtful features, and an unbeatable location.
For sale
$310,000
1103 Juniper Vista Dr, Houston, TX 77090
4beds
2,220sqft
Single Family Residence
Built in 2024
4,856 Square Feet Lot
$304,700 Zestimate®
$140/sqft
$40/mo HOA
What's special
- 33 days |
- 177 |
- 12 |
Zillow last checked:
Listing updated:
Listed by:
Fionna Owens TREC #0805838 414-349-4070,
Keller Williams Realty Professionals
Source: HAR,MLS#: 54020630
Facts & features
Interior
Bedrooms & bathrooms
- Bedrooms: 4
- Bathrooms: 3
- Full bathrooms: 2
- 1/2 bathrooms: 1
Rooms
- Room types: Family Room, Utility Room
Primary bedroom
- Level: First
- Area: 238
- Dimensions: 17X14
Bedroom
- Level: Second
- Area: 132
- Dimensions: 12X11
Bedroom
- Level: Second
- Area: 144
- Dimensions: 12X12
Bedroom
- Level: Second
- Area: 121
- Dimensions: 11X11
Game room
- Level: Second
- Area: 168
- Dimensions: 14X12
Heating
- Natural Gas
Cooling
- Electric
Appliances
- Included: Water Heater, Disposal, Refrigerator, Microwave, Dishwasher
Features
- High Ceilings, Prewired for Alarm System, Primary Bed - 1st Floor
- Flooring: Carpet, Vinyl
- Doors: Insulated Doors
- Windows: Insulated/Low-E windows, Window Coverings
Interior area
- Total structure area: 2,220
- Total interior livable area: 2,220 sqft
Property
Parking
- Total spaces: 2
- Parking features: Attached
- Attached garage spaces: 2
Features
- Stories: 2
- Patio & porch: Covered
- Fencing: Back Yard
Lot
- Size: 4,856 Square Feet
- Features: Subdivided, 0 Up To 1/4 Acre
Details
- Parcel number: 1440330030001
Construction
Type & style
- Home type: SingleFamily
- Architectural style: Traditional
- Property subtype: Single Family Residence
Materials
- Batts Insulation, Blown-In Insulation, Brick, Cement Siding, Stone
- Foundation: Slab
- Roof: Composition,Energy Star/Reflective Roof
Condition
- New construction: No
- Year built: 2024
Utilities & green energy
- Sewer: Public Sewer
- Water: Public
Green energy
- Green verification: ENERGY STAR Certified Homes, HERS Index Score
- Energy efficient items: Attic Vents, Thermostat, HVAC, HVAC>13 SEER
Community & HOA
Community
- Security: Prewired for Alarm System
- Subdivision: Legacy Park
HOA
- Has HOA: Yes
- HOA fee: $475 annually
Location
- Region: Houston
Financial & listing details
- Price per square foot: $140/sqft
- Annual tax amount: $3,039
- Date on market: 7/14/2026
- Listing terms: Cash,Conventional,FHA,VA Loan
- Road surface type: Concrete, Curbs, Gutters
Estimated market value
$304,700
$289,000 - $320,000
$2,319/mo
Price history
| Date | Event | Price |
|---|---|---|
| 7/16/2026 | Listed for sale | $310,000$140/sqft |
Source:  HAR #54020630 Report a problem HAR #54020630 Report a problem | ||
Public tax history
Tax history is unavailable.
Monthly payment
Est. payment
Payment breakdown
Explore the cost of this home by adjusting the details. Changes won't be saved.Climate risks
Neighborhood: 77090
Nearby schools
GreatSchools rating
- 2/10Bammel Elementary SchoolGrades: PK-5Distance: 0.5 mi
- 2/10Bammel Middle SchoolGrades: 6-8Distance: 0.8 mi
- 1/10Westfield High SchoolGrades: 9-12Distance: 0.4 mi
Schools provided by the listing agent
- Elementary: Bammel Elementary School
- Middle: Bammel Middle School
- High: Westfield High School
Source: HAR. This data may not be complete. We recommend contacting the local school district to confirm school assignments for this home.
- $250,9003 bd2 ba1.4k sqft16946 Sangiovese Dr, Houston, TX 77090Off Market
- $247,3003 bd2 ba1.2k sqft1115 Dewberry Downs Ln, Houston, TX 77090Off Market

- $256,6003 bd2 ba1.5k sqft16935 Sangiovese Dr, Houston, TX 77090Off Market
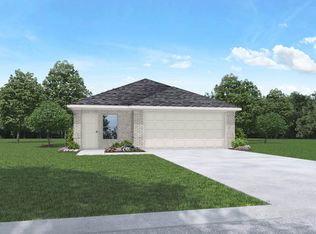
- $280,2004 bd2 ba2.1k sqft16963 Sangiovese Dr, Houston, TX 77090Off Market
- $252,7003 bd2 ba1.5k sqft16835 Sangiovese Dr, Houston, TX 77090Off Market
- $289,4003 bd2 ba1.5k sqft16903 Vinters Way, Houston, TX 77090Off Market
- $251,8003 bd2 ba1.3k sqft16939 Sangiovese Dr, Houston, TX 77090Off Market
- $249,5003 bd2 ba1.4k sqft16907 Sangiovese Dr, Houston, TX 77090Off Market
A local agent can set up tours, give advice and negotiate with sellers.
A local lender can help you make sure your offer is ready when you are.
Similar homes
- $300,0003 bd3 ba1.9k sqft1119 Dewberry Downs Ln, Houston, TX 77090For Sale
 MLS ID #75032696, Velanka Antao, Keller Williams Realty Southwest. HAR
 - $325,0005 bd3 ba2.5k sqft1115 Tempranillo Way, Houston, TX 77090For Sale
 MLS ID #28819277, James Mendoza, Realty Of America, LLC. HAR
 - $314,9904 bd3 ba2.1k sqft15666 Coneflower Hills Dr, Houston, TX 77090New Construction
 HAR
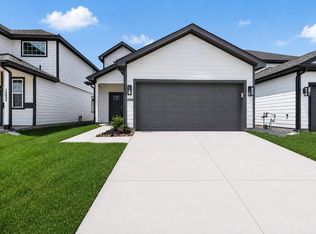
HAR - $284,9904 bd3 ba1.7k sqft15659 Coneflower Hills Dr, Houston, TX 77090New Construction
 HAR
HAR - $285,0004 bd3 ba2.2k sqft1726 Windstone Ridge Dr, Houston, TX 77014For SaleMLS ID #74613399, Nhung Samaan, United Real Estate. HAR
- $318,0004 bd3 ba2.3k sqft2330 Georgina Falls Dr, Spring, TX 77373For SaleMLS ID #68032858, Kristy Chan, Bauhinia Realty, LLC. HAR
- $285,0004 bd3 ba2.2k sqft12219 Ridge River Ln, Houston, TX 77067For SaleMLS ID #16222664, Amanda Kiblinger, Executive Texas Realty. HAR
- $298,0004 bd3 ba1.9k sqft4818 Blue Jacaranda Way, Spring, TX 77373For SaleMLS ID #66429793, Kristy Chan, Bauhinia Realty, LLC. HAR
- $294,9004 bd3 ba2.1k sqft4910 Blue Jacaranda Way, Spring, TX 77373For SaleMLS ID #84212602, Trang Ho, 5th Stream Realty. HAR
- $--5 bd2 ba2.4k sqft16809 Needlepoint Dr, Conroe, TX 77302AuctionAuction.com 1
- $329,0004 bd3 ba2.1k sqft4831 Blue Jacaranda Way, Spring, TX 77373For SaleMLS ID #50536581, Daniel Dominguez, eXp Realty LLC. HAR
- $339,9904 bd3 ba2.1k sqft5031 Chestnut Orchard Dr, Houston, TX 77066For SaleMLS ID #61503572, Tiffany Vongxay, Nextgen Real Estate Properties. HAR
- $330,0004 bd3 ba2.6k sqft29228 Blackwood Forest St, Spring, TX 77386For SaleMLS ID #96358377, Jimmy Franklin, eXp Realty LLC. HAR
- $315,0004 bd3 ba2.2k sqft22537 Gran Sasso Dr, New Caney, TX 77357For SaleMLS ID #70940521, Dana Olejniczak, Martha Turner Sotheby's International Realty - Kingwood. HAR
- $305,0003 bd2 ba1.9k sqft21431 Indigo Ruth Dr, Spring, TX 77379For SaleMLS ID #28634332, Allen Li, AXL Realty. HAR
- $319,0003 bd2 ba1.5k sqft24414 Winchelsea Ln, Spring, TX 77389For SaleMLS ID #58680806, Kylie Waldron, Collective Realty Co.. HAR
- $314,9993 bd3 ba2k sqft2268 Garganey Ln, Conroe, TX 77385For SaleMLS ID #49813631, Leticia Salazar, Coldwell Banker Realty - The Woodlands. HAR
- $309,0004 bd3 ba1.8k sqft8015 Peppercorn St, Magnolia, TX 77354For SaleMLS ID #93209760, Brenda Quiroga, RE/MAX The Woodlands & Spring. HAR
- $288,9004 bd3 ba2.1k sqft5619 Vintage Oakmont Dr, Spring, TX 77373For SaleMLS ID #80709187, Gilberto Llamas, Fathom Realty. HAR
- $305,1004 bd2 ba2.6k sqft2526 Sturgeon Way, Conroe, TX 77384Off Market
