Spacious 4-bedroom, 2.5-bath home with a functional floor plan in the desirable Cypresswood Landing community! The first-floor primary suite features a large walk-in closet, dual vanities, a soaking tub, and separate shower. The main level also includes a convenient laundry room and half bath. The open kitchen offers abundant cabinet space and generous countertops, perfect for everyday living and entertaining. Upstairs you'll find three spacious secondary bedrooms, all with walk-in closets, a full bath, and a large game room with two additional storage closets. Situated on a premium lot with no back neighbors, this home backs to a retention pond and features a covered patio for relaxing outdoors. Community amenities include a pool and playground. Conveniently located near shopping, dining, and major commuter routes, with the added benefit of a low tax rate. Move-in ready and waiting for its new owner!
For sale
Price cut: $10K (9/17)
$284,900
4910 Blue Jacaranda Way, Spring, TX 77373
4beds
2,150sqft
Single Family Residence
Built in 2021
4,399 Square Feet Lot
$281,300 Zestimate®
$133/sqft
$38/mo HOA
What's special
- 4 days
- 153
- 19
Likely to sell faster than
Zillow last checked:
Listing updated:
Listed by:
Trang Ho TREC #0798294 346-475-4164,
5th Stream Realty,
Vinh Ngo TREC #0788626 346-344-3333,
5th Stream Realty
Source: HAR,MLS#: 67796520
Facts & features
Interior
Bedrooms & bathrooms
- Bedrooms: 4
- Bathrooms: 3
- Full bathrooms: 2
- 1/2 bathrooms: 1
Rooms
- Room types: Utility Room
Primary bedroom
- Level: First
- Area: 180
- Dimensions: 15x12
Bedroom
- Level: Second
- Area: 132
- Dimensions: 12x11
Bedroom
- Level: Second
- Area: 121
- Dimensions: 11x11
Bedroom
- Level: Second
- Area: 144
- Dimensions: 12x12
Other
- Level: Second
- Area: 65
- Dimensions: 13x5
Dining room
- Level: First
- Area: 120
- Dimensions: 12x10
Game room
- Level: Second
- Area: 225
- Dimensions: 15x15
Kitchen
- Level: First
- Area: 144
- Dimensions: 12x12
Living room
- Level: First
- Area: 210
- Dimensions: 15x14
Primary bath
- Level: First
- Area: 72
- Dimensions: 9x8
Heating
- Natural Gas
Cooling
- Ceiling Fan(s), Electric
Appliances
- Included: Disposal, Electric Oven, Freestanding Oven, Microwave, Gas Cooktop, Dishwasher
- Laundry: Electric Dryer Hookup, Washer Hookup
Features
- 3 Bedrooms Up, Primary Bed - 1st Floor, Walk-In Closet(s)
- Flooring: Carpet, Tile, Vinyl
Interior area
- Total structure area: 2,150
- Total interior livable area: 2,150 sqft
Property
Parking
- Total spaces: 2
- Parking features: Attached
- Attached garage spaces: 2
Features
- Stories: 2
- Patio & porch: Covered
- Exterior features: Back Green Space
- Fencing: Back Yard
Lot
- Size: 4,399 Square Feet
- Features: Subdivided, 0 Up To 1/4 Acre
Details
- Parcel number: 1441630020021
Construction
Type & style
- Home type: SingleFamily
- Architectural style: Contemporary
- Property subtype: Single Family Residence
Materials
- Brick, Cement Siding, Other, Vinyl Siding
- Foundation: Slab
- Roof: Composition
Condition
- New construction: No
- Year built: 2021
Utilities & green energy
- Water: Water District
Green energy
- Energy efficient items: Thermostat, HVAC>13 SEER
Community & HOA
Community
- Subdivision: Cypresswood Lndg Sec 3
HOA
- Has HOA: Yes
- Amenities included: Park, Playground, Pool, Trail(s)
- HOA fee: $450 annually
Location
- Region: Spring
Financial & listing details
- Price per square foot: $133/sqft
- Tax assessed value: $292,738
- Annual tax amount: $7,480
- Date on market: 9/17/2026
- Listing terms: Cash,Conventional,FHA,Investor,VA Loan
- Ownership: Full Ownership
- Road surface type: Concrete, Curbs
Estimated market value
$281,300
$267,000 - $295,000
$2,320/mo
Price history
| Date | Event | Price |
|---|---|---|
| 9/17/2026 | Price change | $284,900-3.4%$133/sqft |
Source:  HAR #67796520 Report a problem HAR #67796520 Report a problem | ||
| 8/16/2026 | Listing removed | $2,400$1/sqft |
Source:  HAR #59635975 Report a problem HAR #59635975 Report a problem | ||
| 8/8/2026 | Listed for rent | $2,400$1/sqft |
Source: HAR #59635975 Report a problem | ||
| 7/30/2026 | Listed for sale | $294,900+5.3%$137/sqft |
Source: HAR #84212602 Report a problem | ||
| 8/30/2024 | Sold | -- |
Source: Agent Provided Report a problem | ||
| 8/22/2024 | Pending sale | $280,000$130/sqft |
Source: HAR #25318215 Report a problem | ||
| 8/8/2024 | Price change | $280,000-5.1%$130/sqft |
Source: HAR #25318215 Report a problem | ||
| 5/17/2024 | Price change | $295,000-1.7%$137/sqft |
Source: HAR #21309101 Report a problem | ||
| 5/1/2024 | Price change | $300,000-1.6%$140/sqft |
Source: HAR #21309101 Report a problem | ||
| 4/18/2024 | Listed for sale | $305,000+8.4%$142/sqft |
Source: HAR #21309101 Report a problem | ||
| 5/25/2022 | Sold | -- |
Source: Agent Provided Report a problem | ||
| 1/20/2022 | Listing removed | -- |
Source:  Legend Homes Texas Report a problem Legend Homes Texas Report a problem | ||
| 1/17/2022 | Listed for sale | $281,306$131/sqft |
Source: Legend Homes Texas Report a problem | ||
Public tax history
| Year | Property taxes | Tax assessment |
|---|---|---|
| 2025 | $2,556 +22.5% | $292,738 +0.4% |
| 2024 | $2,086 +9.4% | $291,625 -1.7% |
| 2023 | $1,907 +473.8% | $296,672 +168.1% |
| 2022 | $332 | $110,674 |
Find assessor info on the county website
Monthly payment
Est. payment
Payment breakdown
Explore the cost of this home by adjusting the details. Changes won't be saved.Climate risks
Neighborhood: 77373
Nearby schools
Schools provided by the listing agent
- Elementary: Chet Burchett Elementary School
- Middle: Dueitt Middle School
- High: Spring High School
Source: HAR. This data may not be complete. We recommend contacting the local school district to confirm school assignments for this home.
- $287,3004 bd2 ba2.4k sqft4906 Blue Jacaranda Way, Spring, TX 77373Off Market
- $291,8005 bd2 ba2.6k sqft4914 Blue Jacaranda Way, Spring, TX 77373Off Market

- $254,3004 bd3 ba1.9k sqft4902 Blue Jacaranda Way, Spring, TX 77373Off Market
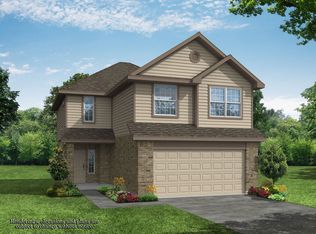
- $263,5004 bd2 ba2.1k sqft4918 Blue Jacaranda Way, Spring, TX 77373Off Market
Similar homes
- $298,0004 bd3 ba1.9k sqft4818 Blue Jacaranda Way, Spring, TX 77373For Sale
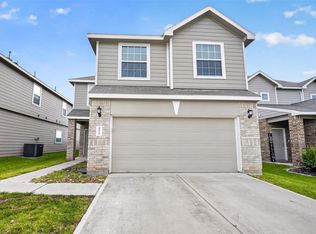 MLS ID #46857061, Kristy Chan, Bauhinia Realty, LLC. HAR
 - $329,0004 bd3 ba2.1k sqft4831 Blue Jacaranda Way, Spring, TX 77373For Sale
 MLS ID #50536581, Daniel Dominguez, eXp Realty LLC. HAR
 - $250,0003 bd2 ba1.6k sqft22623 Yarmony Vista Trl, Spring, TX 77373For Sale
 MLS ID #57178865, Theresa Almogabar, JLA Realty. HAR
 - $314,5004 bd3 ba2k sqft3114 Auburn Colony Ct, Spring, TX 77386For Sale
 MLS ID #59211454, Quy Tran, Keller Williams Signature. HAR
