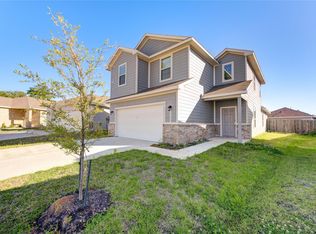
Welcome to 22311 Auburn Cabin Lane in Porter! Built in 2022, this beautifully maintained home offers a modern, open-concept floor plan designed for today's lifestyle. Situated on a quiet cul-de-sac lot with no through traffic, this home provides added privacy and a peaceful setting. The spacious kitchen flows seamlessly into the family room, creating the perfect space for everyday living and entertaining. The private primary suite is conveniently located on the first floor, while upstairs features a versatile game room ideal for a media room, playroom, or home office. With contemporary finishes, a functional layout, and move-in-ready condition, this home offers comfortable living in a growing community conveniently located near shopping, dining, schools, and major commuter routes. A fantastic opportunity to own a newer home in a desirable Porter location!
For sale
Price cut: $20K (7/23)
$300,000
22311 Auburn Cabin Ln, Porter, TX 77365
4beds
2,388sqft
:
Get pre-qualified$2,186/mo
Single Family Residence
Built in 2022
4,547 Square Feet Lot
$295,100 Zestimate®
$126/sqft
$71/mo HOA
What's special
Contemporary finishesModern open-concept floor planQuiet cul-de-sac lotSpacious kitchenFunctional layout
- 26 days |
- 245 |
- 14 |
Likely to sell faster than
Zillow last checked:
Listing updated:
Listed by:
Anthony Bruti TREC #0588649 281-658-0240,
Houston Discount Realty LLC
Source: HAR,MLS#: 70118671
Facts & features
Interior
Bedrooms & bathrooms
- Bedrooms: 4
- Bathrooms: 3
- Full bathrooms: 2
- 1/2 bathrooms: 1
Primary bathroom
- Features: Primary Bath: Double Sinks, Primary Bath: Separate Shower, Primary Bath: Soaking Tub, Secondary Bath(s): Tub/Shower Combo
Kitchen
- Features: Breakfast Bar, Kitchen open to Family Room
Heating
- Natural Gas
Cooling
- Electric
Appliances
- Included: Water Heater, Disposal, Microwave, Gas Range, Dishwasher
Features
- En-Suite Bath, Primary Bed - 1st Floor
- Flooring: Carpet, Tile
- Doors: Insulated Doors
- Windows: Insulated/Low-E windows
Interior area
- Total structure area: 2,388
- Total interior livable area: 2,388 sqft
Property
Parking
- Total spaces: 2
- Parking features: Attached, Double-Wide Driveway
- Attached garage spaces: 2
Features
- Stories: 2
Lot
- Size: 4,547 Square Feet
- Features: Cul-De-Sac, 0 Up To 1/4 Acre
Details
- Parcel number: 538293
Construction
Type & style
- Home type: SingleFamily
- Architectural style: Traditional
- Property subtype: Single Family Residence
Materials
- Batts Insulation, Blown-In Insulation, Brick, Cement Siding
- Foundation: Slab
- Roof: Composition
Condition
- New construction: No
- Year built: 2022
Utilities & green energy
- Water: Water District
Green energy
- Energy efficient items: Attic Vents, Thermostat
Community & HOA
Community
- Subdivision: Woodridge Forest
HOA
- Has HOA: Yes
- HOA fee: $850 annually
Location
- Region: Porter
Financial & listing details
- Price per square foot: $126/sqft
- Tax assessed value: $308,862
- Annual tax amount: $9,437
- Date on market: 7/1/2026
- Listing terms: Cash,Conventional,FHA,VA Loan
Estimated market value
$295,100
$280,000 - $310,000
$2,436/mo
Price history
| Date | Event | Price |
|---|---|---|
| 7/23/2026 | Price change | $300,000-6.3%$126/sqft |
Source:  HAR #70118671 Report a problem HAR #70118671 Report a problem | ||
| 7/1/2026 | Listed for sale | $320,000+1.3%$134/sqft |
Source: HAR #70118671 Report a problem | ||
| 12/31/2022 | Listing removed | -- |
Source: HAR #49734836 Report a problem | ||
| 11/21/2022 | Pending sale | $315,990$132/sqft |
Source: HAR #49734836 Report a problem | ||
| 11/15/2022 | Listed for sale | $315,990$132/sqft |
Source: HAR #49734836 Report a problem | ||
| 11/15/2022 | Listing removed | -- |
Source:  Century Communities Report a problem Century Communities Report a problem | ||
| 11/3/2022 | Price change | $315,990+0.3%$132/sqft |
Source: HAR #74966942 Report a problem | ||
| 10/21/2022 | Price change | $314,990-4.8%$132/sqft |
Source: HAR #74966942 Report a problem | ||
| 9/12/2022 | Price change | $330,7500%$139/sqft |
Source: HAR #74966942 Report a problem | ||
| 8/3/2022 | Price change | $330,775-2.2%$139/sqft |
Source: HAR #16519918 Report a problem | ||
| 7/15/2022 | Listed for sale | $338,275$142/sqft |
Source: HAR #16519918 Report a problem | ||
Public tax history
| Year | Property taxes | Tax assessment |
|---|---|---|
| 2025 | $3,778 +121.9% | $308,862 +243.2% |
| 2024 | $1,702 +20.9% | $90,000 +20% |
| 2023 | $1,408 | $75,000 |
Find assessor info on the county website
Monthly payment
Est. payment
Payment breakdown
Explore the cost of this home by adjusting the details. Changes won't be saved.Climate risks
Neighborhood: Woodridge Forest
Nearby schools
GreatSchools rating
- 5/10Kings Manor Elementary SchoolGrades: PK-5Distance: 1.2 mi
- 5/10Woodridge Forest MiddleGrades: 6-8Distance: 0.7 mi
- 7/10West Fork High SchoolGrades: 9-10Distance: 2.7 mi
Schools provided by the listing agent
- Elementary: Kings Manor Elementary School
- Middle: Woodridge Forest Middle School
- High: West Fork High School
Source: HAR. This data may not be complete. We recommend contacting the local school district to confirm school assignments for this home.
- $301,400-- bd2 ba2k sqft22307 Auburn Cabin Ln, Porter, TX 77365Off Market
- $310,600-- bd3 ba2k sqft22322 Log Orchard Ln, Porter, TX 77365Off Market
- $298,7004 bd2 ba1.8k sqft22318 Log Orchard Ln, Porter, TX 77365Off Market
- $269,000-- bd2 ba1.6k sqft22322 Auburn Cabin Ln, Porter, TX 77365Off Market
- $317,6004 bd2 ba2k sqft22322 Log Orchard Ln, Porter, TX 77365Off Market
- $305,8004 bd2 ba2.2k sqft22323 Auburn Cabin Ln, Porter, TX 77365Off Market
- $345,1004 bd2 ba2.6k sqft22326 Log Orchard Ln, Porter, TX 77365Off Market
- $395,300-- bd3 ba3.2k sqft22314 Log Orchard Ln, Porter, TX 77365Off Market
A local agent can set up tours, give advice and negotiate with sellers.
A local lender can help you make sure your offer is ready when you are.
Similar homes
- $335,0004 bd3 ba2.1k sqft22338 Log Orchard Ln, Porter, TX 77365For Sale
 MLS ID #84306338, Esmeralda Gonzalez, Vaquero RE LLC. HAR
 - $292,0005 bd4 ba2.4k sqft25489 Northpark Spruce Dr, Porter, TX 77365For Sale
 MLS ID #78575468, Felicia Stinnett, The Sears Group. HAR
 - $267,0003 bd3 ba1.7k sqft20193 Langwell Dr, Porter, TX 77365For Sale
 MLS ID #19386714, Elena Pearson, Orchard Brokerage. HAR
 - $359,9994 bd4 ba3k sqft21607 Whistling Straits Dr, Porter, TX 77365For Sale
 MLS ID #58800433, Joseph Ray Diosana, Keller Williams Memorial. HAR
 - $320,0004 bd2 ba1.9k sqft4272 Waterlily Spring Way, Porter, TX 77365For SaleMLS ID #57960686, Soen Sheppard, United Real Estate. HAR
- $275,0003 bd2 ba1.7k sqft25814 Northpark Pine Dr, Porter, TX 77365For SaleMLS ID #41674970, Darla Doshier, Pearl Partner Group. HAR
- $249,9003 bd2 ba1.7k sqft25518 Ramsey Heights Way, Porter, TX 77365For SaleMLS ID #41119697, Amber McCoy, JLA Realty. HAR
- $290,0004 bd3 ba2.1k sqft21123 Waze Lewis Dr, New Caney, TX 77357For SaleMLS ID #64889535, Clinton Omiwade, Legacy Living Real Estate LLC. HAR
- $240,0003 bd3 ba1.8k sqft25953 Northpark Birch Dr, Porter, TX 77365For SaleMLS ID #65988527, Gary Bisha, My Castle Realty. HAR
- $280,0004 bd3 ba1.8k sqft5406 Balerna St, Spring, TX 77373For SaleMLS ID #44241792, Elizabeth Wallace, RE/MAX Universal. HAR
- $299,9004 bd3 ba2.4k sqft23702 Harrow Field Ln, Spring, TX 77373For SaleMLS ID #43923940, Kyle Jefferson, Realty Of America, LLC. HAR
- $298,0004 bd3 ba2.3k sqft24206 Foxdale Bay Ct, Spring, TX 77373For SaleMLS ID #29734863, Cari Jo Parham, Parham Realty. HAR
- $399,9904 bd3 ba2.5k sqft7330 Lake Arrowhead Ln, Porter, TX 77365For SaleMLS ID #3190223, Corey Hunt, 1st Class Real Estate Elevate. HAR
- $269,0004 bd3 ba2.1k sqft20506 Kenswick Dr, Humble, TX 77338For SaleMLS ID #24672133, Tammy Spencer, Keller Williams Realty Northeast. HAR
- $314,9004 bd3 ba2.6k sqft2518 Cold River Dr, Humble, TX 77396For SaleMLS ID #68633414, Jeff Robillard, Newfound Real Estate. HAR
- $259,9004 bd3 ba2k sqft23658 Buttress Root Dr, Spring, TX 77373For SaleMLS ID #28735407, Jianpeng Yue, Texas Elegant Realty LLC. HAR
- $274,8884 bd3 ba2.1k sqft24818 Russet Bluff Trl, Huffman, TX 77336For SaleMLS ID #2245311, Elio Alanis, Keller Williams ARE. HAR
- $299,5004 bd3 ba2.4k sqft7518 Evitale Way, Houston, TX 77049For SaleMLS ID #98236742, Dipti Tripathi, Keller Williams Realty Southwest. HAR
- $330,0004 bd4 ba2.8k sqft23410 Banksia Dr, New Caney, TX 77357For SaleMLS ID #51021801, Shahani Senevirathna, Walzel Properties - Corporate Office. HAR
- $325,0004 bd3 ba1.9k sqft16626 Lake Prince Ln, Houston, TX 77044For SaleMLS ID #31750590, Jose Rayo, Vive Realty LLC. HAR
